Apartment Costa Blanca

About Apartment Costa Blanca

A Development Vision Shaped by Place.

Apartment Costa Blanca presents the development of The Catral Villa — a contemporary residential project where Mediterranean landscape, architecture and modern building technology come together.

THE VISION

One place.
One architectural concept.
One real development.

CATRAL · ALICANTE · SPAIN
01 — The Vision

More Than a Villa. A Complete Development Concept.

The Catral Villa began with a simple idea: to develop a contemporary Mediterranean home where the land, architecture and building process are considered together from the beginning.

Rather than treating the house as an isolated object placed on a site, the project is being shaped around its complete setting — the existing olive grove, the orientation of the building, indoor and outdoor living and the relationship between architecture and landscape.

At the same time, the development process looks beyond appearance. Structural planning, building technology, BIM coordination and future design development are intended to form part of one coordinated project.

01

Place

A private Mediterranean setting in Catral, shaped by an established olive grove and the character of the surrounding landscape.

02

Architecture

A contemporary residential concept designed around everyday living, spatial clarity and a strong connection between interior and exterior.

03

Building

A coordinated development process in which structural planning, building technology and future construction are considered as part of the design.

04

Long-Term Value

A project developed with attention to design quality, construction decisions and the long-term value of the completed property.

The goal is not simply to design a house. It is to develop the land, architecture and building process as one coherent project.

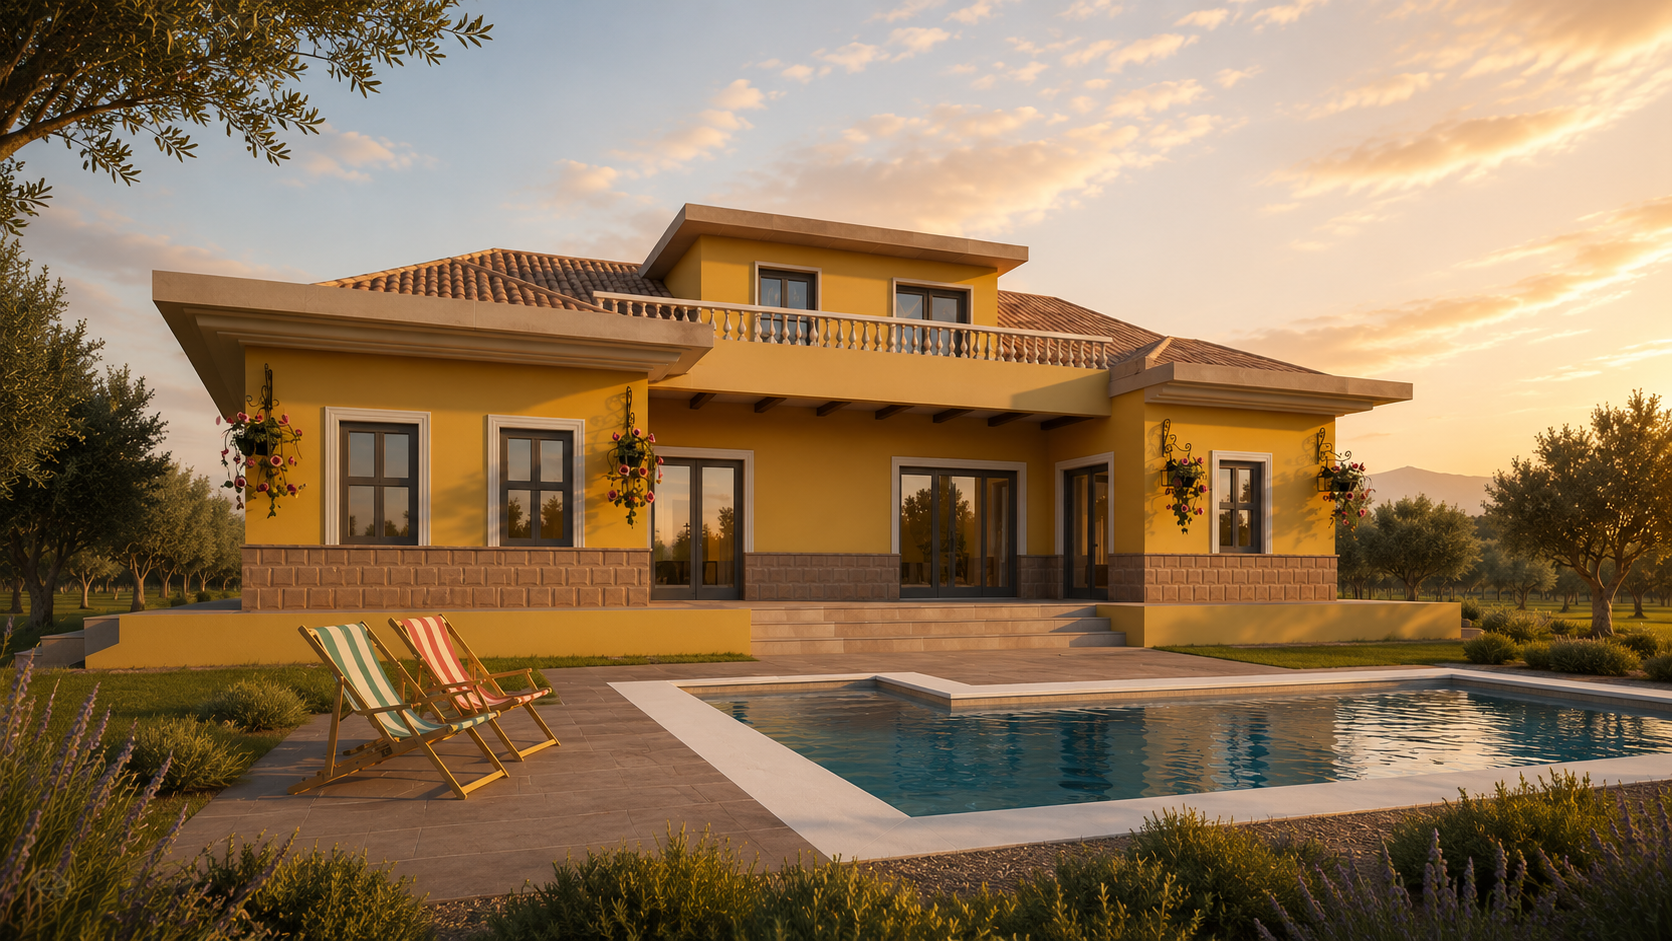
Architectural visualisation of The Catral Villa residential development in Catral, Alicante.
02 — One Project. One Clear Focus.

Apartment Costa Blanca Is Built Around The Catral Villa.

The platform currently has one clear focus: the development of The Catral Villa.

Rather than presenting a portfolio of unrelated properties, Apartment Costa Blanca follows one real residential project in depth — from the land and architectural concept to building technology, design development and future construction.

This creates a transparent project narrative in which each part of the development can be understood within the context of the whole.

Explore The Catral Villa
Architectural visualisation of The Catral Villa residential development in Catral, Alicante.
02 — One Project. One Clear Focus.

Apartment Costa Blanca Is Built Around The Catral Villa.

The platform currently has one clear focus: the development of The Catral Villa.

Rather than presenting a portfolio of unrelated properties, Apartment Costa Blanca follows one real residential project in depth — from the land and architectural concept to building technology, design development and future construction.

This creates a transparent project narrative in which each part of the development can be understood within the context of the whole.

Explore The Catral Villa
04 — Architecture & Design

From Architectural Concept to a Coordinated Design.

The Catral Villa is evolving from its original architectural concept toward a fully coordinated residential project.

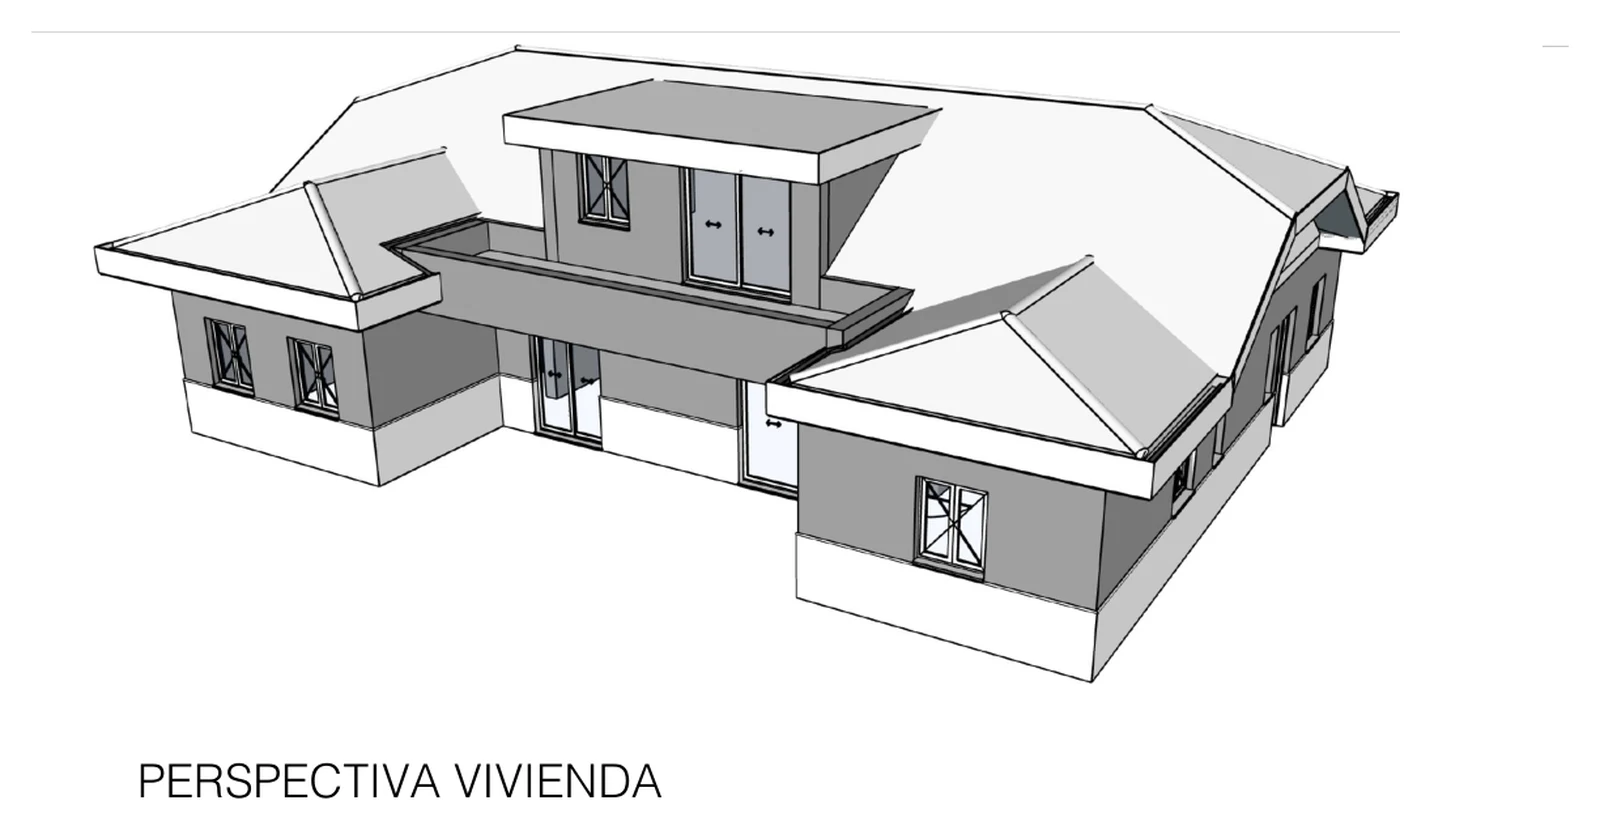
The existing plans establish the building's fundamental organisation, proportions and architectural character. They provide the starting point for the next stage of development rather than representing the final design state of the villa.

The next phase will bring architecture, structure and building technology together through detailed BIM coordination, while the exterior, interiors, materials, lighting and landscape are developed as parts of one coherent design language.
01 Architectural Concept
02 BIM Coordination
03 Design Development
04 Visualisation
Explore Architecture & Design
Original architectural perspective of The Catral Villa in Catral, Alicante.
Current Design Stage Original Architectural Concept
The project will continue through detailed BIM and design development.
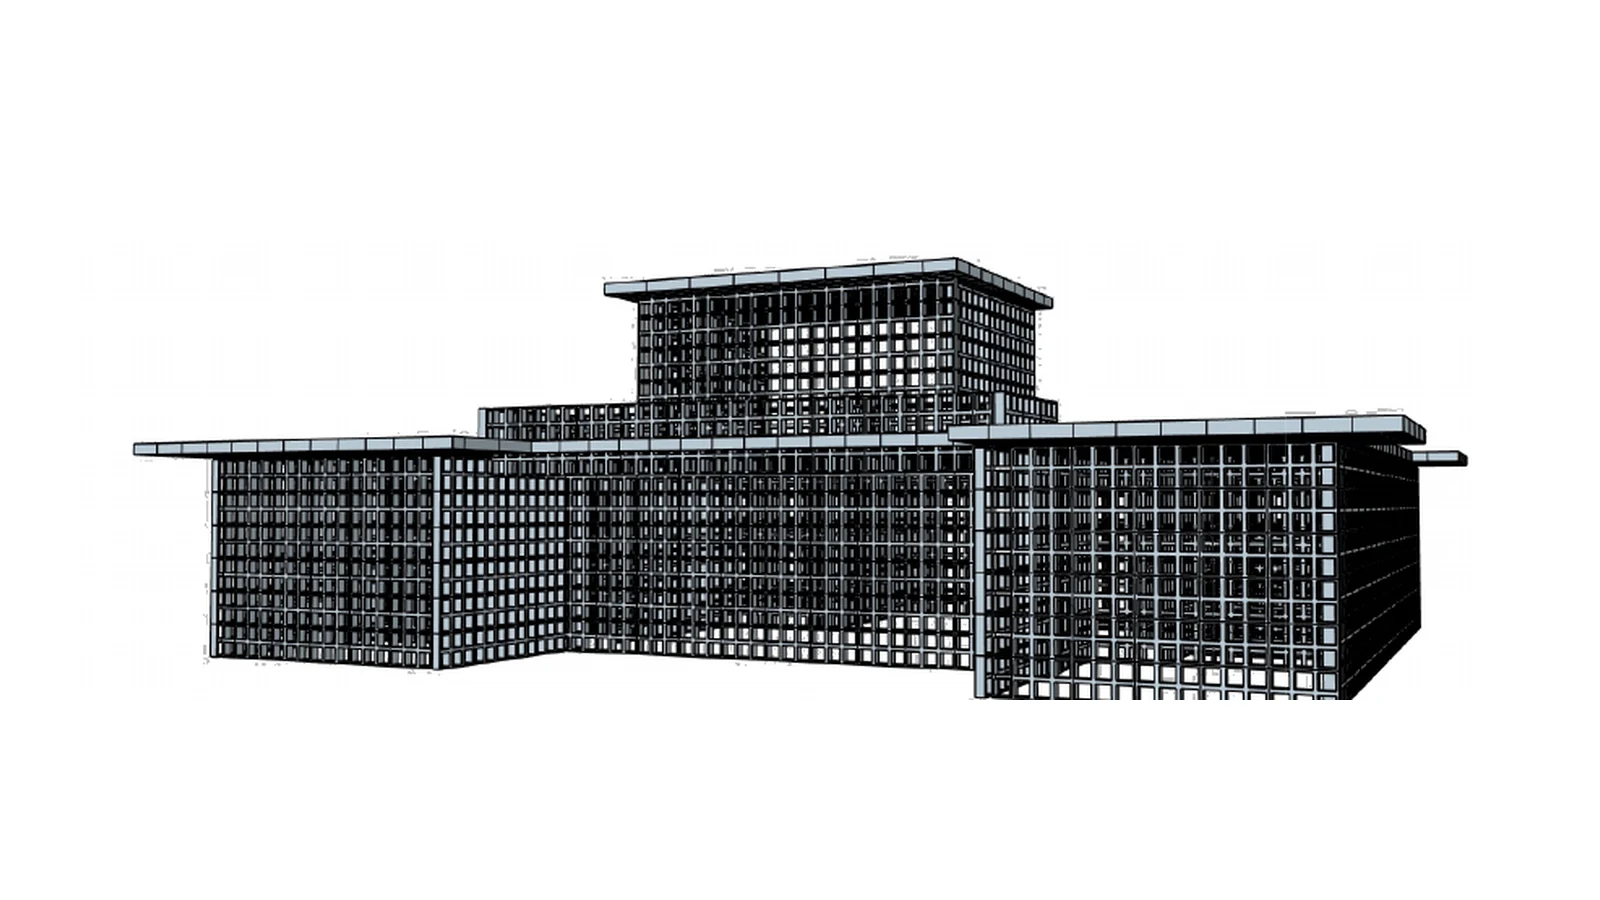
3D structural model illustrating the ISB Building System used for The Catral Villa project.
05 — Building Differently

Building Technology as Part of the Design Process.

The Catral Villa is being developed with the ISB Building System as part of its structural and construction strategy.

Rather than approaching the building technology as a decision made only after the architecture is complete, the intention is to coordinate the structural system with the architectural design and future BIM model.

Wall and floor elements, reinforcement and project-specific structural engineering can therefore be considered within the wider development process — connecting architectural intent with the practical preparation for construction.

01
Architecture The spatial and design concept
02
BIM Digital project coordination
03
Structure Project-specific engineering
04
Construction Coordinated execution planning
Explore ISB Building Technology
06 — From Concept to Reality

A Real Project Developed Step by Step.

The Catral Villa is currently in development. The existing architectural concept and technical documentation form the starting point for the next stages of coordination, design refinement and construction preparation.

01 Current Stage

Architectural Concept

The current plans define the main building geometry, spatial programme, elevations, sections and overall architectural direction of the villa.

02 Next Phase

BIM & Engineering

The architectural concept will be developed into a coordinated BIM model, integrating geometry, structural requirements and the ISB Building System.

03 Design Development

Architecture & Interior Design

Materials, colours, interiors, lighting, built-in elements, furniture direction and landscaping will be developed as one coherent design concept.

04 Future Phase

Construction

Following detailed coordination and execution planning, the project can progress from digital development into the physical construction phase.

05 Project Goal

The Completed Villa

The final objective is a completed contemporary Mediterranean villa that brings together the land, architecture, design and building technology developed throughout the project.

Apartment Costa Blanca follows this progression as it happens — from the current concept toward a coordinated and completed development.