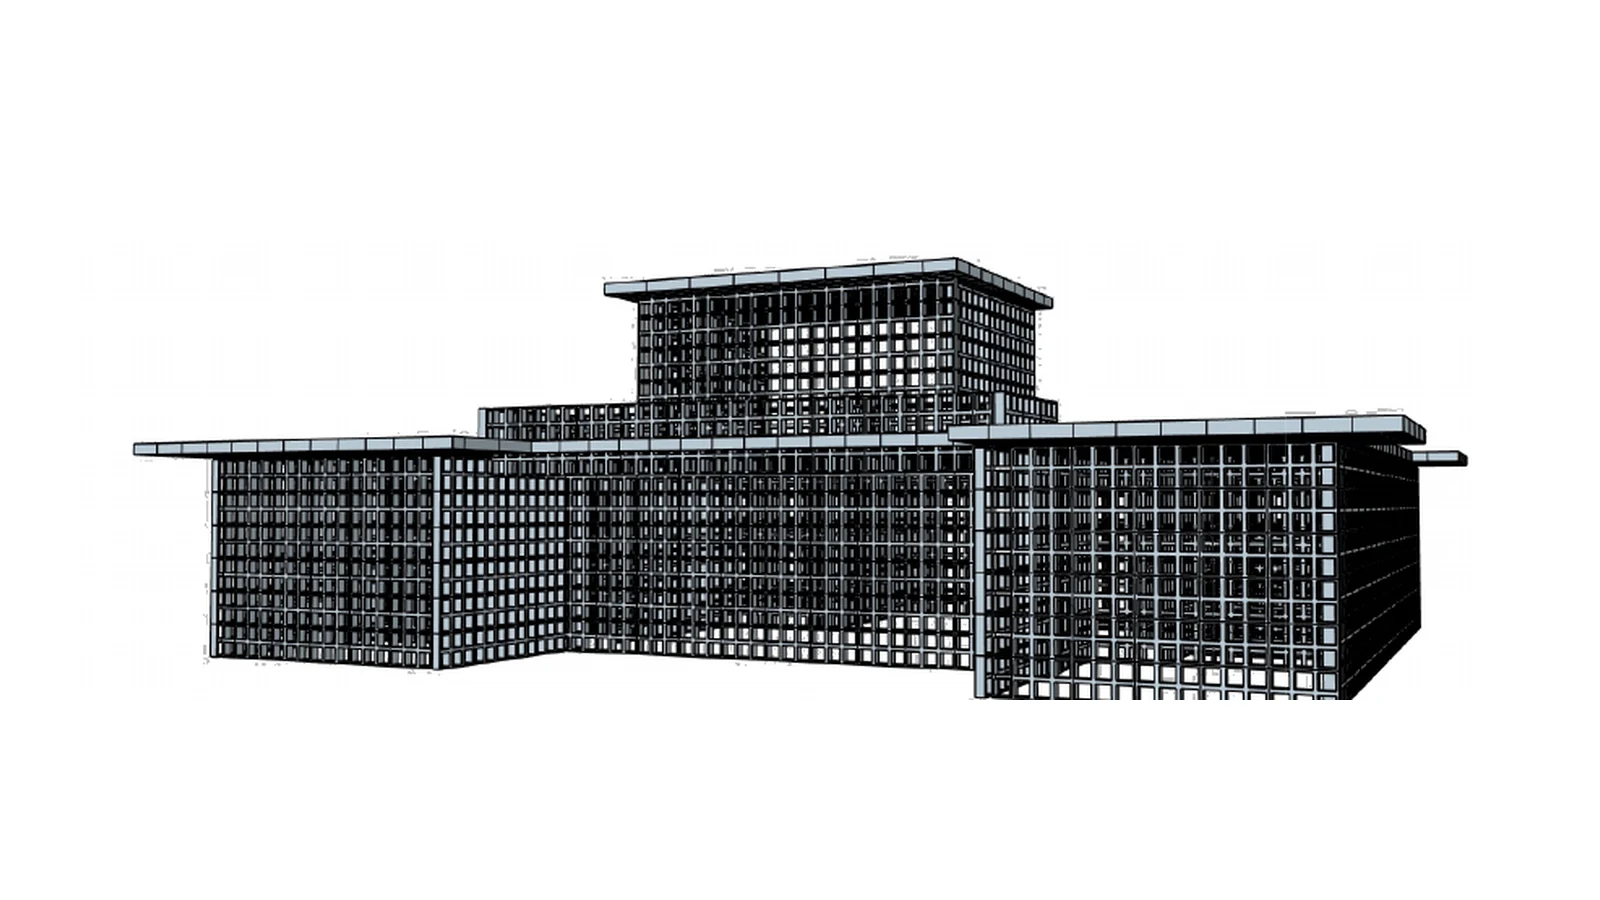
Building the Catral Villa
with a Different Structural Approach.
The Catral Villa is planned around the ISB Building System — integrating architectural design, structural planning and a modular construction method into one coordinated development process.
A Building System Designed Around Structure, Coordination and Simplicity.
The ISB Building System is a permanent-formwork construction system combining modular wall and floor elements with reinforcement and a monolithic reinforced-concrete structural system.
Instead of treating the building structure as a series of unrelated construction layers and operations, the system brings key structural components together within a coordinated building method.
For The Catral Villa, this approach becomes part of the project from the design stage — connecting architectural planning, structural coordination and the future construction process.
Modular Elements
Factory-produced wall and floor elements form the permanent formwork of the building system.
Reinforced Structure
Reinforcement and concrete create the structural system within the assembled elements.
Integrated Planning
Architecture and structural design are coordinated as part of one project-specific building process.
Wall and Floor Elements Become One Coordinated Structural System.
The ISB-PHC-250 system uses factory-produced permanent-formwork elements for walls and floors. Reinforcement and concrete are integrated within the assembled elements to create the load-bearing reinforced-concrete structure of the building.
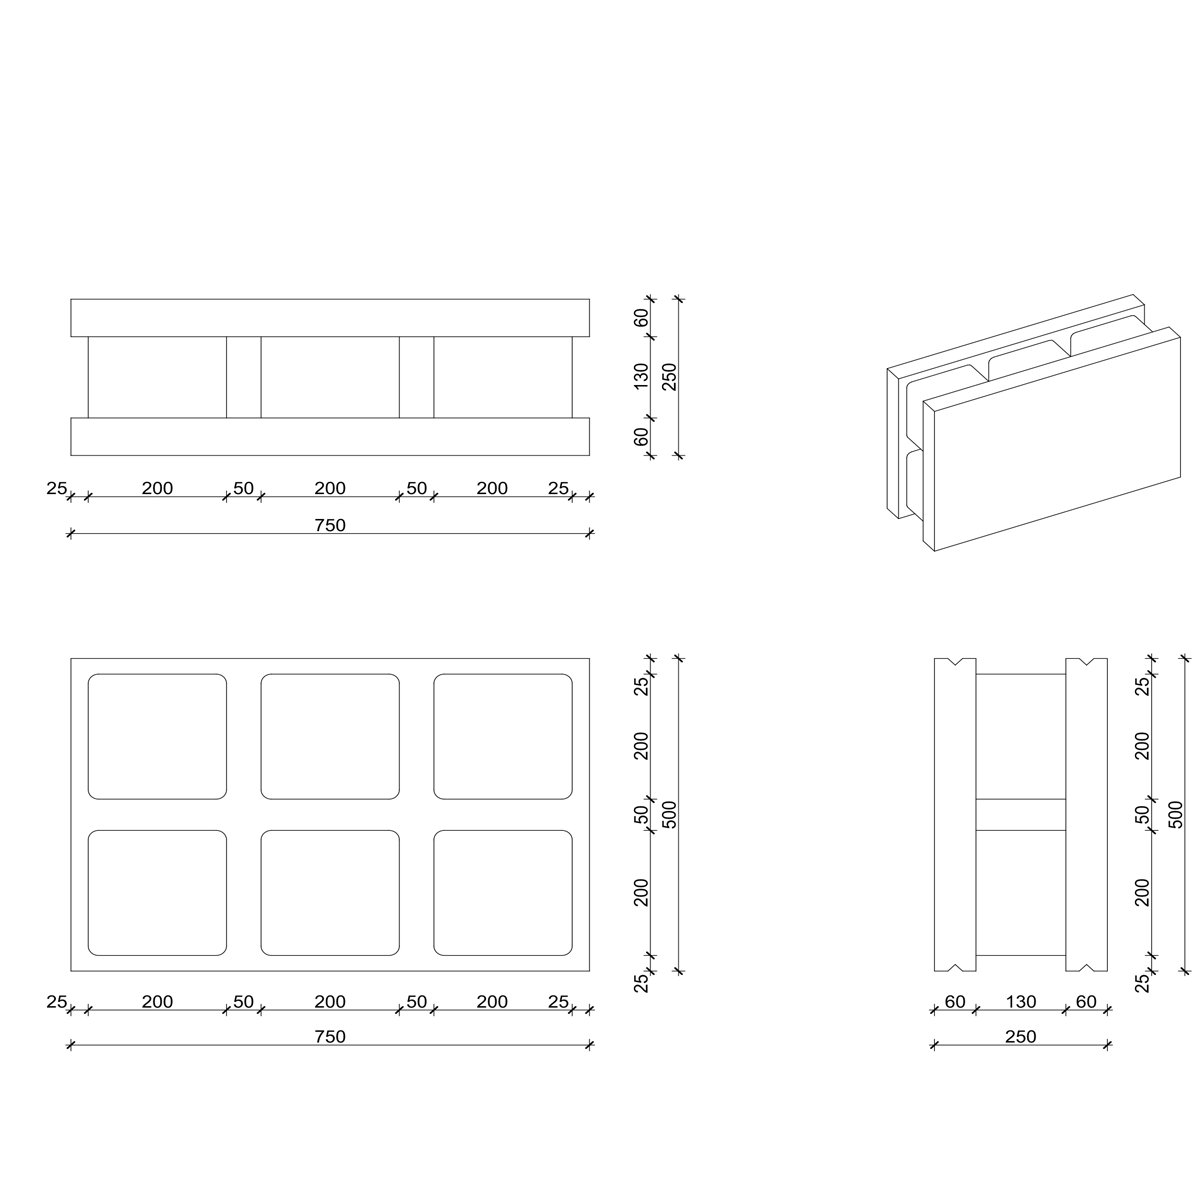
Modular Wall Elements
The wall elements are assembled as a modular permanent-formwork system. Within the system, reinforcement and concrete form a two-directional ribbed reinforced-concrete wall structure.
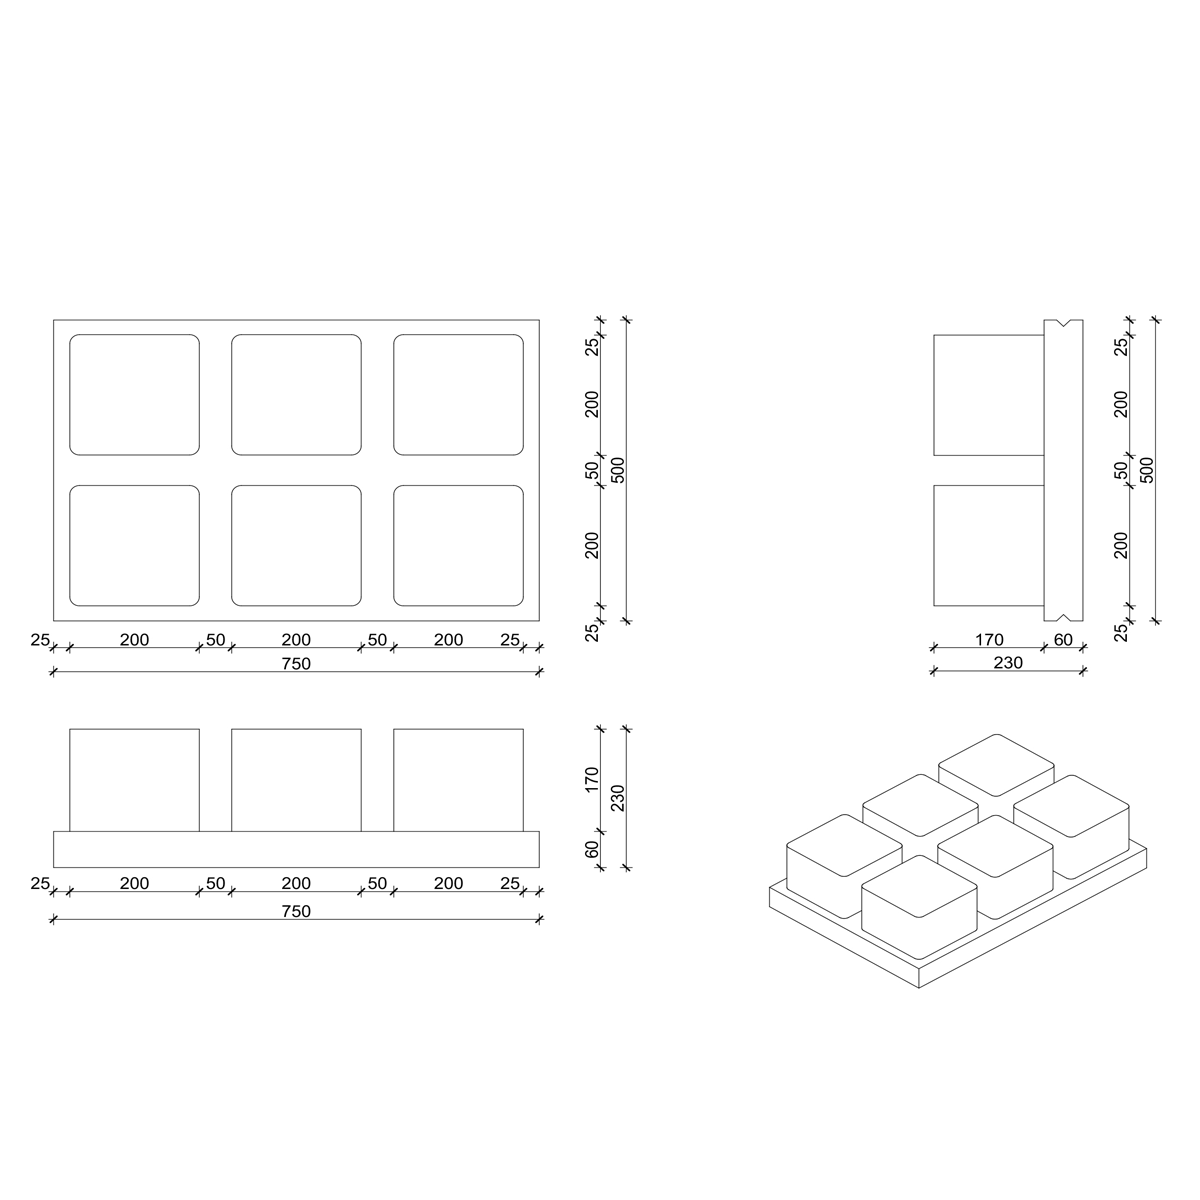
Ribbed Floor Elements
The floor system forms a two-directional ribbed monolithic reinforced-concrete slab. The assembled elements act as permanent formwork for the reinforced structural system created on site.
The final structural design is always project-specific. Load-bearing capacity and reinforcement must be determined by structural calculation for the individual building rather than by a single universal system value.
A Coordinated Process from Design to Completed Structure.
The ISB Building System is not treated as a separate construction layer added at the end of the design process. It is integrated into the project from the planning stage so that architectural design, structural coordination and construction logic develop together.
Design Coordination
Architectural and structural requirements are coordinated for the individual project before construction begins.
Element Assembly
Factory-produced wall and floor elements are assembled on site as permanent formwork for the structural system.
Reinforcement & Concrete
Reinforcement is integrated into the assembled system and concrete creates the project-specific reinforced-concrete structure.
Completed Structure
The result is a coordinated monolithic reinforced-concrete wall and floor structure ready for the following construction phases.
For The Catral Villa, this workflow will be coordinated with the architectural and future BIM development of the project, allowing the building system to be considered as part of the design process rather than as a later construction substitution.
Building Technology Integrated from the Beginning.
The Catral Villa is being developed as more than an architectural concept. The intention is to coordinate the building system, structural design and future construction process as part of one integrated development workflow.
Project-Specific Design
The structural solution is developed for the individual building. Geometry, structural requirements and reinforcement are coordinated specifically for The Catral Villa rather than relying on a universal predefined structural capacity.
Structural Coordination
Wall elements, floor elements, reinforcement and concrete work together within a coordinated structural concept that is defined through project-specific engineering and calculation.
Modular Construction Logic
Factory-produced wall and floor elements create a repeatable modular framework for the structural system while still allowing the building itself to be designed around the requirements of the project.
BIM Integration
As the Catral project moves into detailed BIM development, the building geometry, structural requirements and construction system can be coordinated within the same digital project environment.
The Catral Villa as a Real Project in Spain
The Catral Villa is intended to become a real-world demonstration of how the ISB Building System can be incorporated into the development of a contemporary residential project in Spain.
The project will document the progression from architectural planning and BIM coordination through construction and completion, creating a practical reference for the building system within a Spanish development context.
Key Structural Connections.
The ISB Building System is designed as a coordinated structural concept in which wall elements, floor elements, reinforcement and concrete work together through project-specific connection details.
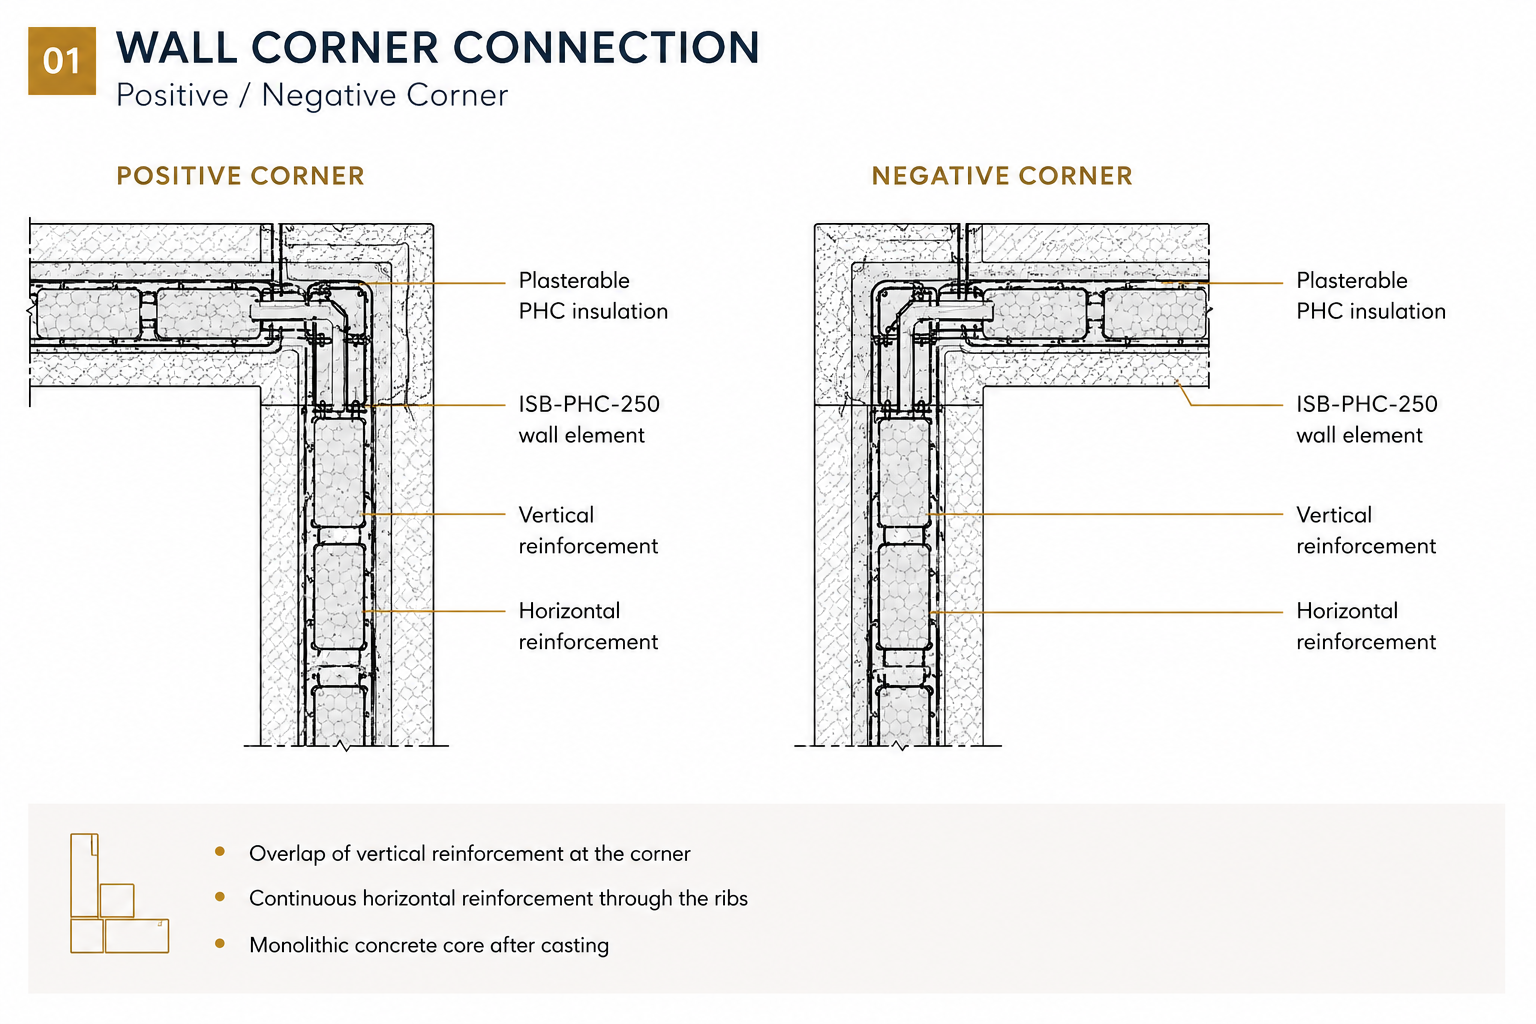
Wall Corner Connection
Positive and negative wall corners illustrate how modular wall elements and reinforcement are coordinated through changes in building geometry.
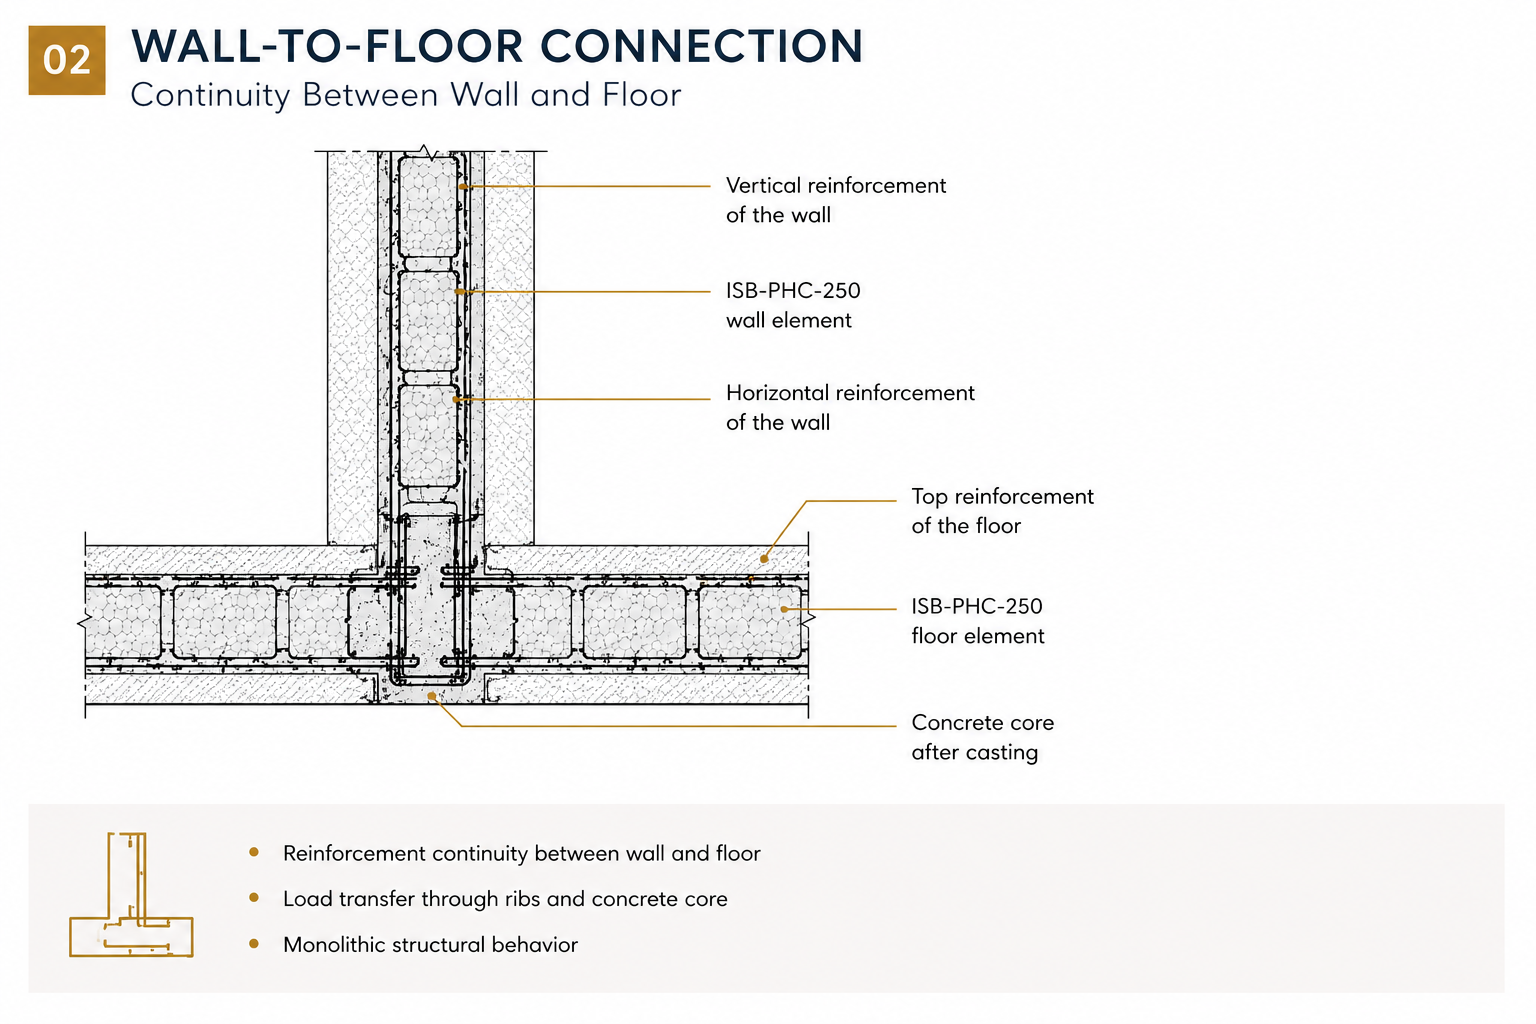
Wall-to-Floor Connection
The wall and floor systems are coordinated through reinforcement and concrete to create structural continuity between vertical and horizontal building elements.
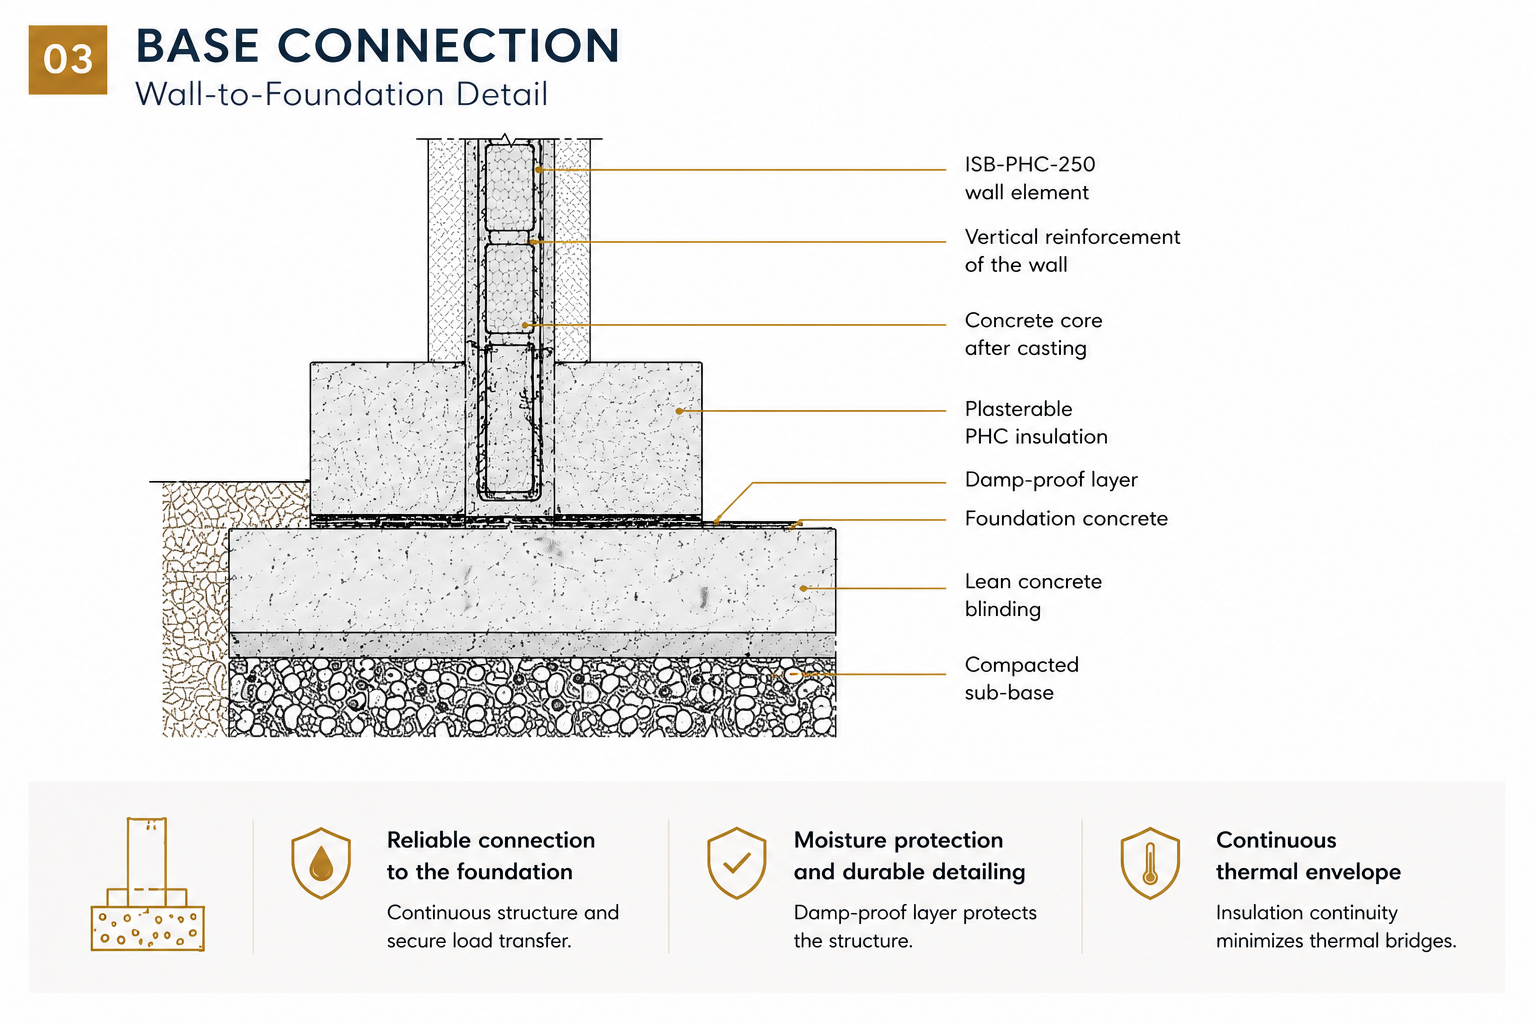
Base Connection
The base detail connects the wall system to the supporting foundation structure while coordinating structural reinforcement and the required construction layers.
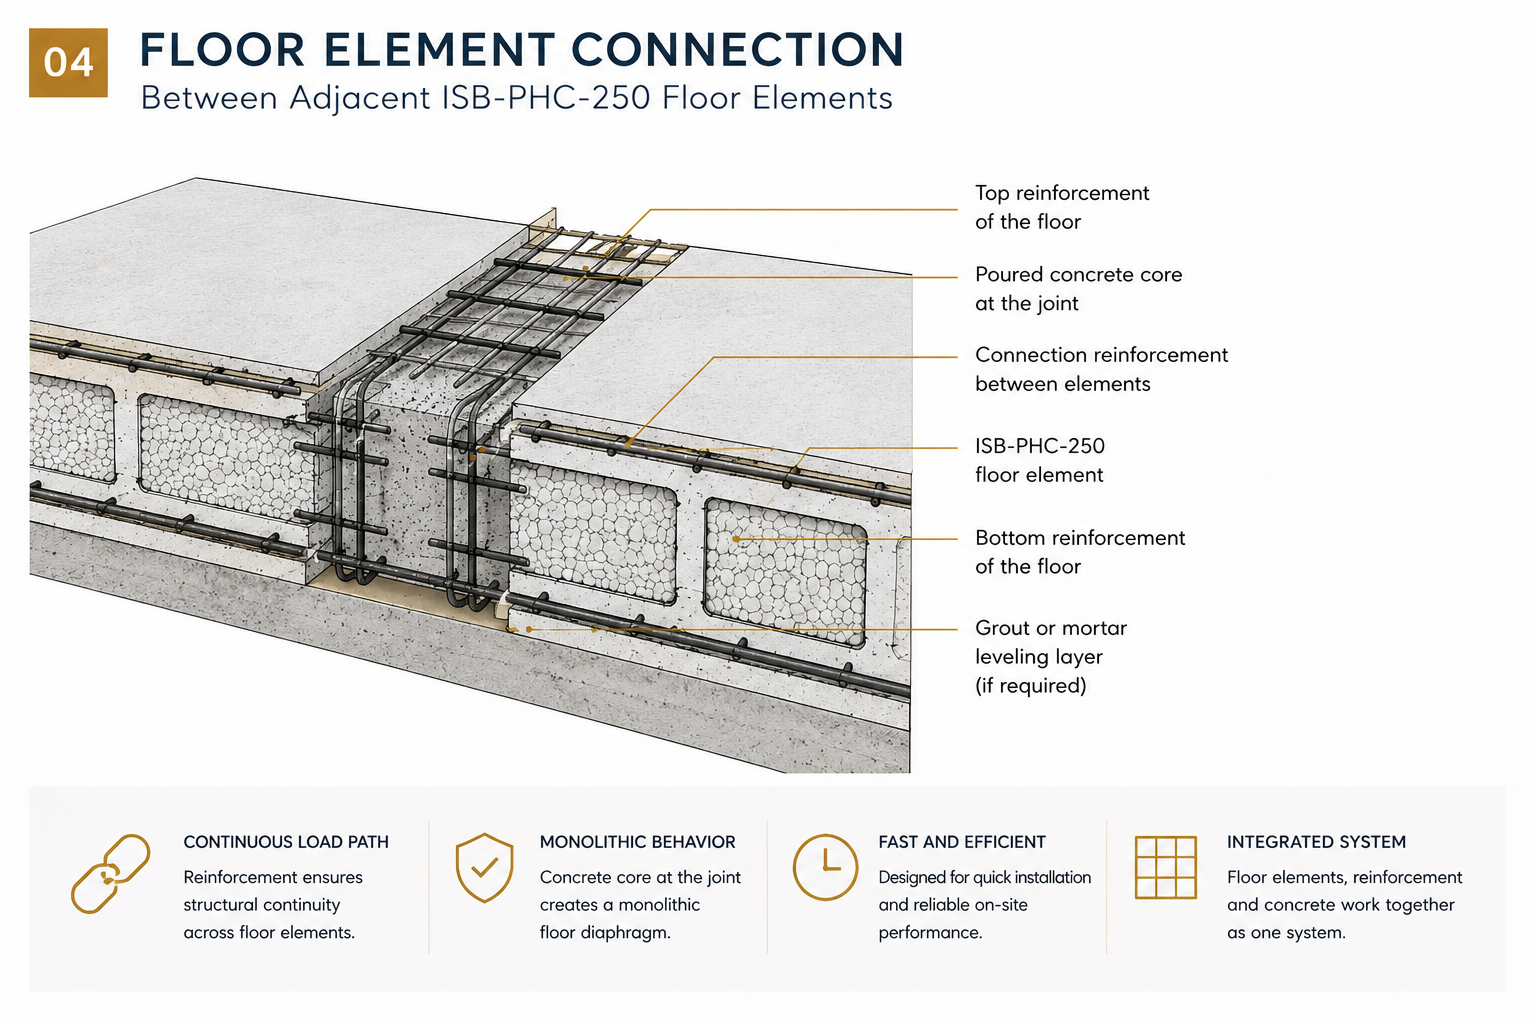
Floor Element Connection
Adjacent floor elements are connected through coordinated reinforcement and concrete, forming part of the project-specific structural floor system.
These illustrations explain the general structural logic of selected ISB-PHC-250 connections. Final connection details, reinforcement and structural dimensions must be determined for the individual project through engineering design and structural calculation.
Documented Characteristics, Project-Specific Performance.
The ISB-PHC-250 system has documented technical characteristics for structural, fire and thermal performance. The final performance of a completed building, however, depends on the project-specific structural design, complete construction layers and local building requirements.
Designed for the Individual Building
Structural capacity is not represented by one universal system value. Wall and floor structures must be calculated as reinforced-concrete structures for the specific geometry, loads and requirements of each project.
Documented Fire Classification
The technical assessment records fire classification and fire-resistance performance for the ISB wall and floor structures under defined construction and loading conditions.
Verified Thermal Resistance Values
The technical assessment provides equivalent thermal-resistance values for the structural wall and floor systems under defined conditions. These values do not represent the final U-value of a completed building.
Performance Depends on the Full Assembly
The performance of the finished villa depends on more than the structural element alone. Insulation, finishes, openings, junctions and other construction layers must be coordinated as part of the complete building envelope.
The values shown above refer to characteristics documented in the technical assessment for the ISB-PHC-250 system and are subject to the conditions defined in that assessment. They should not be interpreted as universal performance values for every completed building.
A Modular Construction Method Designed for Coordinated On-Site Assembly.
The ISB-PHC-250 system is based on factory-produced wall and floor elements that are assembled on site as permanent formwork. Reinforcement and concrete are then integrated into the system to form the final structural frame.
Factory-Produced Elements
Wall and floor elements are manufactured as standardised modular components before arriving on site, creating a repeatable basis for the structural assembly process.
Modular On-Site Assembly
The structural system is built up from individual wall and floor elements, allowing the construction sequence to follow a modular and clearly coordinated assembly logic.
Reinforcement Integration
Reinforcement is installed as part of the assembled system, connecting wall and floor elements according to the structural design of the individual project.
Concrete Completion
Concrete is placed within the channels of the assembled permanent formwork, creating the reinforced-concrete structural system defined by the project-specific engineering.
Construction Planning Adapted to the Site
For The Catral Villa, site logistics will be coordinated with the access conditions, construction sequence and future BIM planning of the development.
The modular nature of the ISB elements allows the structural assembly to be planned in defined stages, while the final construction method, equipment requirements and site organisation will be determined as part of the detailed execution planning.
Construction speed, labour requirements, equipment needs and logistics depend on the individual project, site conditions and execution plan. These factors will be defined specifically for The Catral Villa during detailed construction planning.
Coordinating Architecture and Structure in One Digital Workflow.
As The Catral Villa moves into detailed design development, the project will be coordinated in BIM so that architecture, structural requirements and the ISB Building System can be developed within the same digital project environment.
Architectural Model
The existing architectural concept is developed into a coordinated BIM model with accurate geometry, levels, openings, roof structure and spatial organisation.
ISB System Integration
Wall and floor elements are coordinated with the building geometry so that the structural system becomes part of the design rather than a later substitution.
Structural Coordination
Reinforcement, structural continuity and project-specific engineering requirements are coordinated with the architectural model.
Construction Preparation
The coordinated model provides a clearer basis for detailed execution planning, connection development and the future construction sequence.
From Current Concept to Coordinated Project
The current architectural drawings represent the present design stage. The next phase will refine the project through detailed Archicad/BIM coordination, structural integration, material development and construction planning.
This process will also prepare the project for the next visual phase: detailed exterior and interior design development and future Twinmotion visualisation.
Discover More About the ISB Building System.
The Catral Villa demonstrates how the ISB Building System can be integrated into the development of a contemporary residential project in Spain.
For further information about the building technology, its development and its application in Spain, visit the dedicated ISB Building System platform.
Explore ISB Building Technology ↗See How the System Comes Together in The Catral Villa.
The Catral Villa is the real development context in which architecture, structural coordination, BIM planning and the ISB Building System come together as one integrated project.