
Apartment Costa Blanca

The Land · Catral · Alicante

Space is part of the architecture.

The Catral Villa is set within a substantial private estate in the Alicante region, where architecture and outdoor living are shaped by the scale and character of the surrounding Mediterranean landscape.

11,148 Square metres of private land

An established Mediterranean setting.

An existing olive-grove landscape creates the natural context for the project — providing space, privacy and a distinctive relationship between the residence and its rural surroundings.

Location Catral · Alicante · Spain
Landscape Established Olive Grove
Project The Catral Villa

The Site

A substantial private estate in the Alicante countryside.

The Catral Villa project is located on a total site area of 11,148 m². According to the current project documentation, the property consists of two areas recorded as approximately 7,705 m² and 3,443 m².

The scale of the site creates a fundamentally different residential setting from a conventional urban plot. The villa occupies only a limited part of the wider property, allowing the surrounding land and established landscape to remain an important part of the project concept.
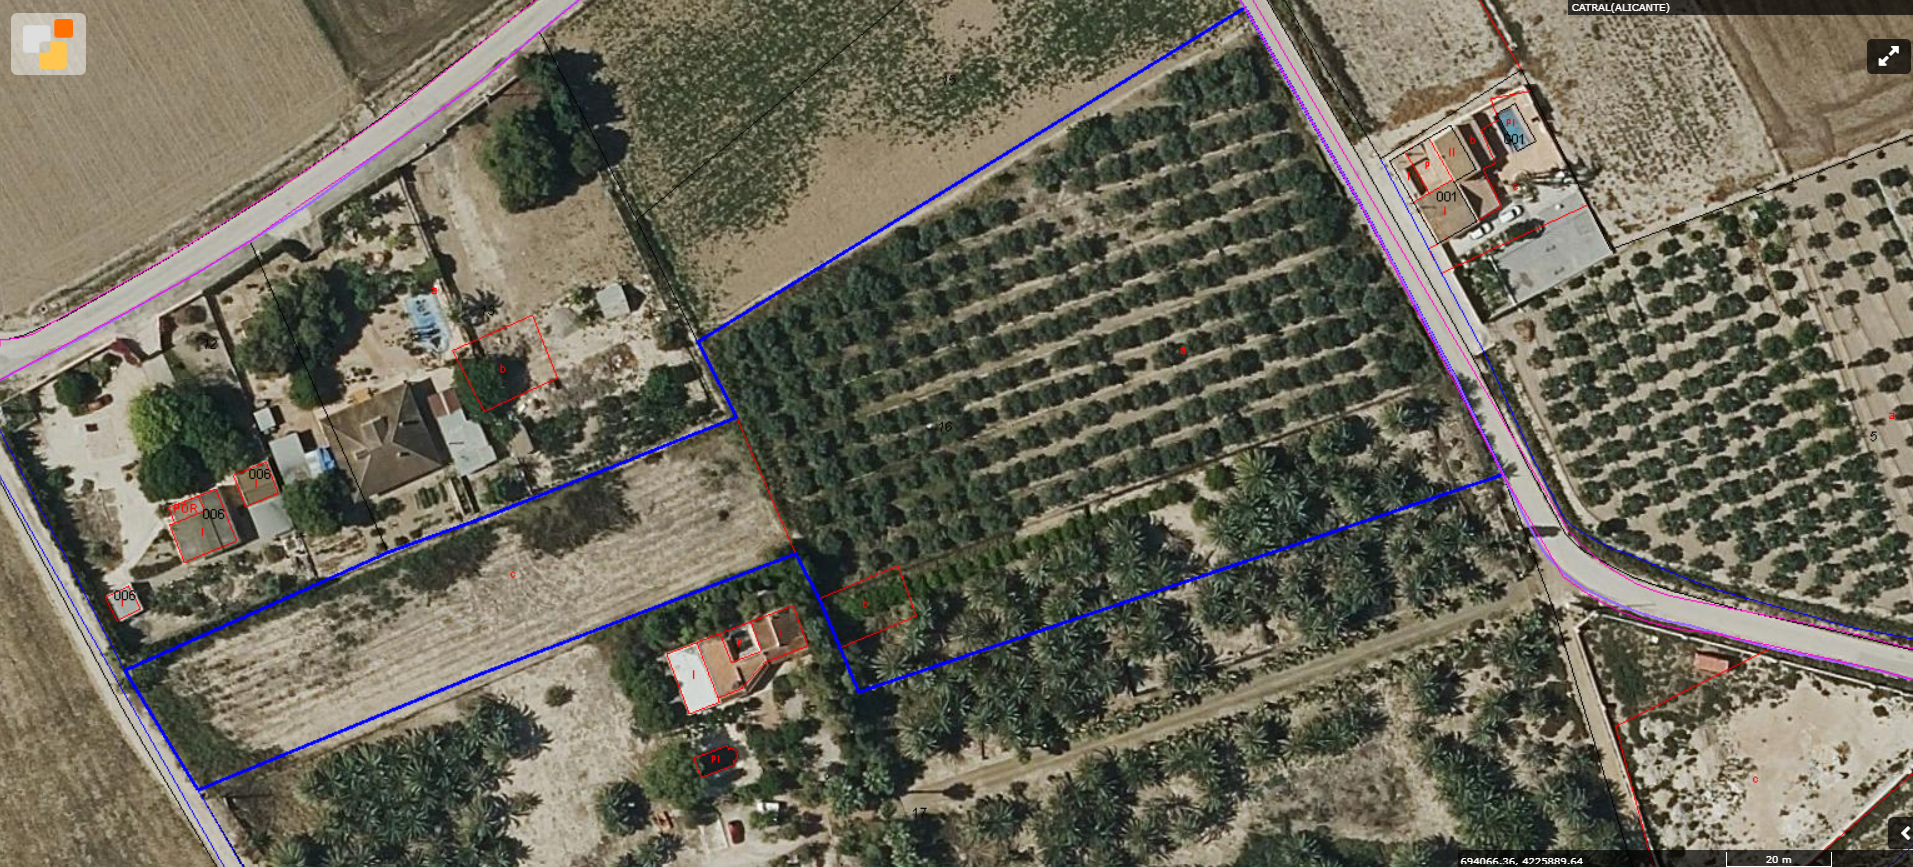
11,148 m² Total site area recorded in the current project documentation
≈ 7,705 m² Main parcel area
≈ 3,443 m² Secondary area recorded in the documentation
Rural Setting Land classified as rural and undeveloped in the current basic project documentation
Land parcel and site plan of The Catral Villa project in Catral, Alicante.

Site and parcel representation based on the current project documentation.

The land is not simply the location of the villa. It is part of the project itself.

The relationship between the residence, outdoor living areas and the wider estate is central to the development concept. The aim is to preserve the sense of openness and Mediterranean character that makes the site distinctive while integrating the new architecture into its existing rural setting.
The Olive Grove

An established landscape that gives the site its identity.

The property is characterised by an existing olive grove, creating a mature Mediterranean setting around The Catral Villa. This agricultural landscape is not treated as background scenery, but as an important part of the identity of the project.

The presence of established vegetation helps define the visual character of the site, contributes to privacy and creates a stronger relationship between the residence and its rural surroundings.

Landscape before construction.

Unlike a development beginning with an empty urban plot, The Catral Villa is conceived within an existing agricultural environment. The design strategy therefore begins with the land and the landscape already present on the site.

Mediterranean Character The olive-grove setting creates an immediate visual connection to the regional landscape.
Existing Landscape The project starts with an established natural and agricultural context.
Visual Privacy Mature vegetation contributes to a greater sense of separation and privacy.
Site Integration Architecture and outdoor living are conceived in relation to the wider estate.
Rural Context The project sits within a landscape defined by agricultural and Mediterranean character.
Space Around the Home The substantial site allows the villa to remain visually connected to open land.
Future Landscape Design Detailed landscaping and planting strategy will be developed during later BIM and visualisation stages.

The current architectural documentation confirms the presence of an established olive grove. Exact tree count, age, condition and productive capacity require separate verification before being used as definitive public marketing claims.

Space & Privacy

A different sense of living begins with space around the home.

The scale of the site allows The Catral Villa to exist within a much wider private environment rather than being defined by the immediate boundaries of a conventional residential plot.

This creates greater visual separation, a stronger feeling of openness and the possibility to experience the property as a complete estate rather than simply as a house on a small parcel.

What does space change?

Greater Separation More distance between the residence and the surrounding boundaries supports a stronger sense of private living.
Open Views The wider site allows the architecture to remain visually connected to open land rather than neighbouring buildings.
Flexible Outdoor Use A substantial estate creates more freedom for landscape design and outdoor living as the project develops.
A Distinct Residential Setting The result is fundamentally different from a dense urban or resort-style residential environment.
Private Estate A residential project set within a substantial private rural site.
Open Landscape The wider property remains part of the everyday visual experience of the home.
Mediterranean Living Outdoor space and landscape form part of the residential concept.
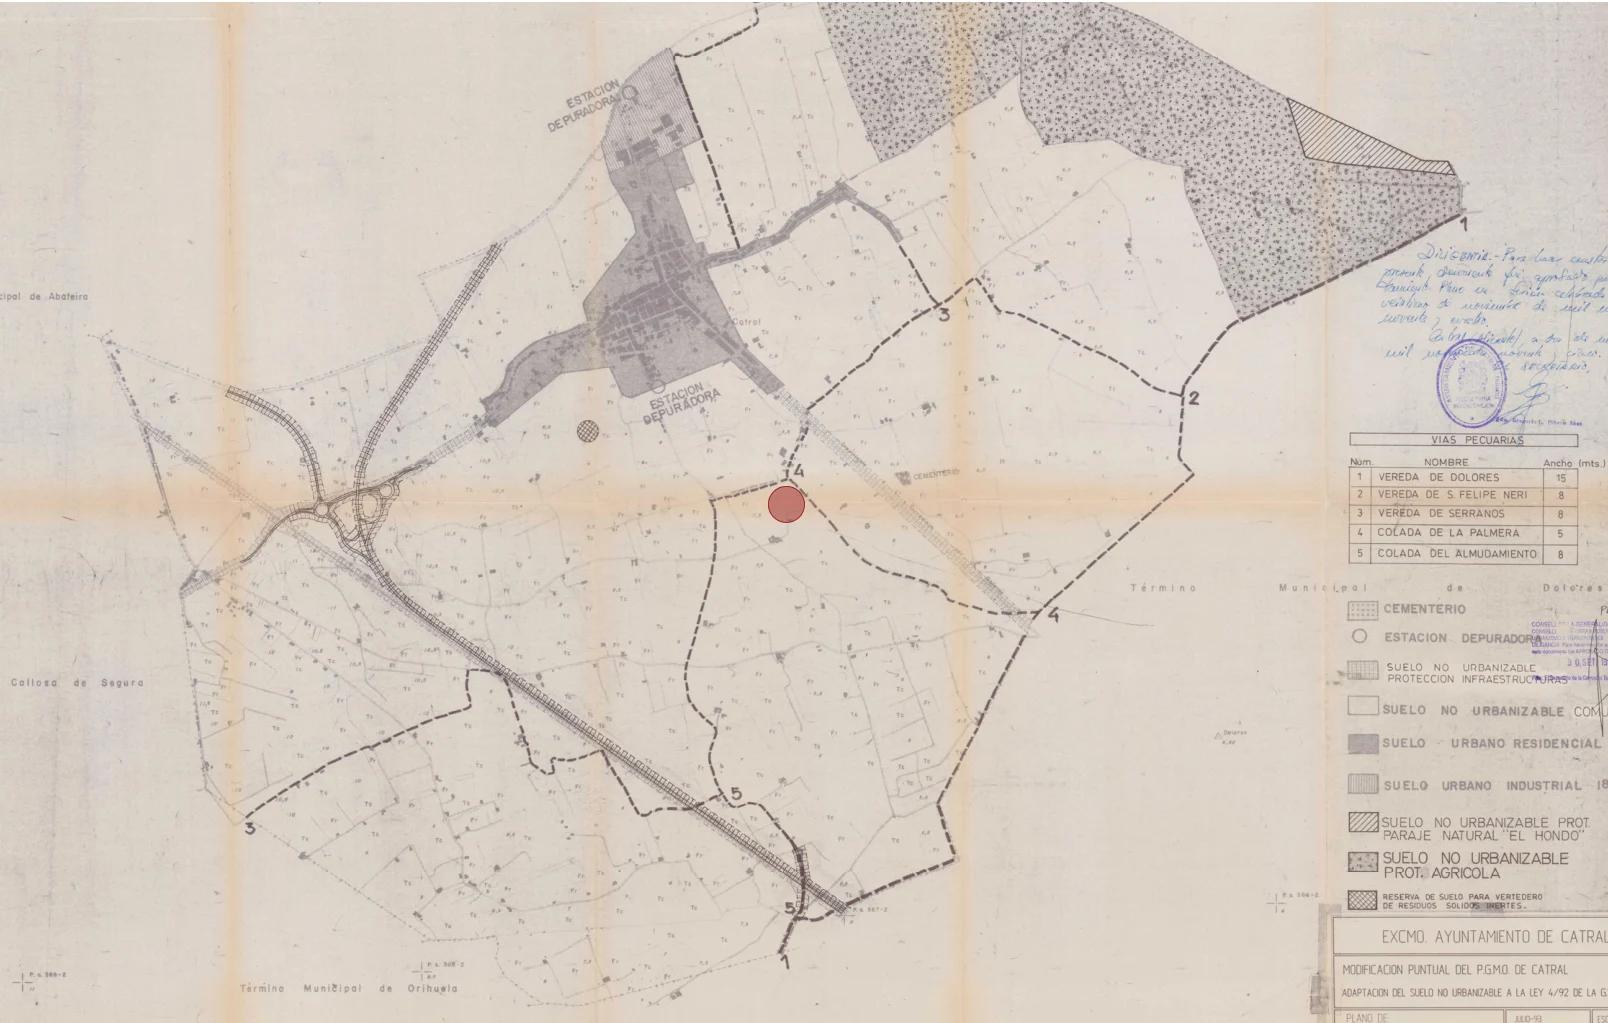
Location context map showing Catral in the Alicante and Costa Blanca region of Spain.

Regional location context of The Catral Villa project in Catral, Alicante.

Location Context

Rural Mediterranean living within the wider Costa Blanca region.

The project is located in Catral, in the southern part of Alicante province and within the Vega Baja del Segura region. The area is characterised by an established agricultural landscape and a strong connection to the countryside.

This setting allows The Catral Villa to combine the privacy and openness of a rural estate with the wider regional context of Alicante and the Costa Blanca.

Catral A municipality with a traditionally agricultural landscape and rural character.
Vega Baja Part of the distinctive southern Alicante landscape and regional environment.
Alicante The project forms part of the broader residential and lifestyle context of Alicante province.
Costa Blanca Rural Mediterranean living positioned within one of Spain's established coastal regions.

Close enough to connect. Rural enough to feel different.

The location is an important part of the development concept: a substantial private estate in an established rural environment, while remaining connected to the wider Alicante and Costa Blanca region.

The Land & The Villa

Architecture shaped by the place around it.

The Catral Villa is conceived as part of the wider estate, rather than as an isolated building placed within it. The scale and character of the land influence how the residence, terraces, swimming pool and outdoor living areas relate to their surroundings.

This relationship between architecture and landscape is central to the project concept — creating a home where the experience extends beyond the interior and into the wider Mediterranean setting.

Explore The Catral Villa

One project. Four connected elements.

01
The Land A substantial private estate provides the physical and landscape context for the development.
02
The Architecture The residential concept is organised around ground-floor living and its relationship with the site.
03
Outdoor Living Terraces, covered outdoor areas and the swimming pool extend everyday living into the landscape.
04
The Landscape The existing Mediterranean setting remains part of the visual identity and experience of the property.

The value of the project lies in the relationship between building and place.

As the architectural and landscape design develops through later BIM and visualisation stages, this relationship will be refined further while preserving the fundamental concept of a residence integrated into a substantial private Mediterranean estate.

Development Perspective

The site is the foundation of the development strategy.

The Catral Villa begins with a real and substantial private estate. The scale of the site, its rural setting and its established landscape shape both the architectural concept and the wider development opportunity.

Rather than treating the land as a passive backdrop, the project is structured around the value created by the relationship between site, architecture, building quality and long-term market positioning.

01 Real Site A defined private estate provides the physical basis for the development.
02 Distinct Setting The rural Mediterranean environment differentiates the project from conventional residential plots.
03 Integrated Design Architecture, outdoor living and landscape are developed as one connected project.
04 Long-Term Value The development strategy aims to translate the qualities of the site into a distinctive completed residential asset.

The Catral Villa

Discover the land.
Explore the project.

The land provides the setting. The architecture, building technology and development strategy bring the project together. Explore The Catral Villa or learn more about the investment perspective behind the development.

Explore The Catral Villa Investment Perspective

Project information reflects the current development stage and may evolve as detailed design, BIM and project coordination progress.