Architecture & Design
Architecture shaped by function, landscape and Mediterranean living.
The Catral Villa is conceived as a predominantly single-level residence where spatial organisation, outdoor living and the character of the surrounding estate form one connected architectural concept.
Explore the Design
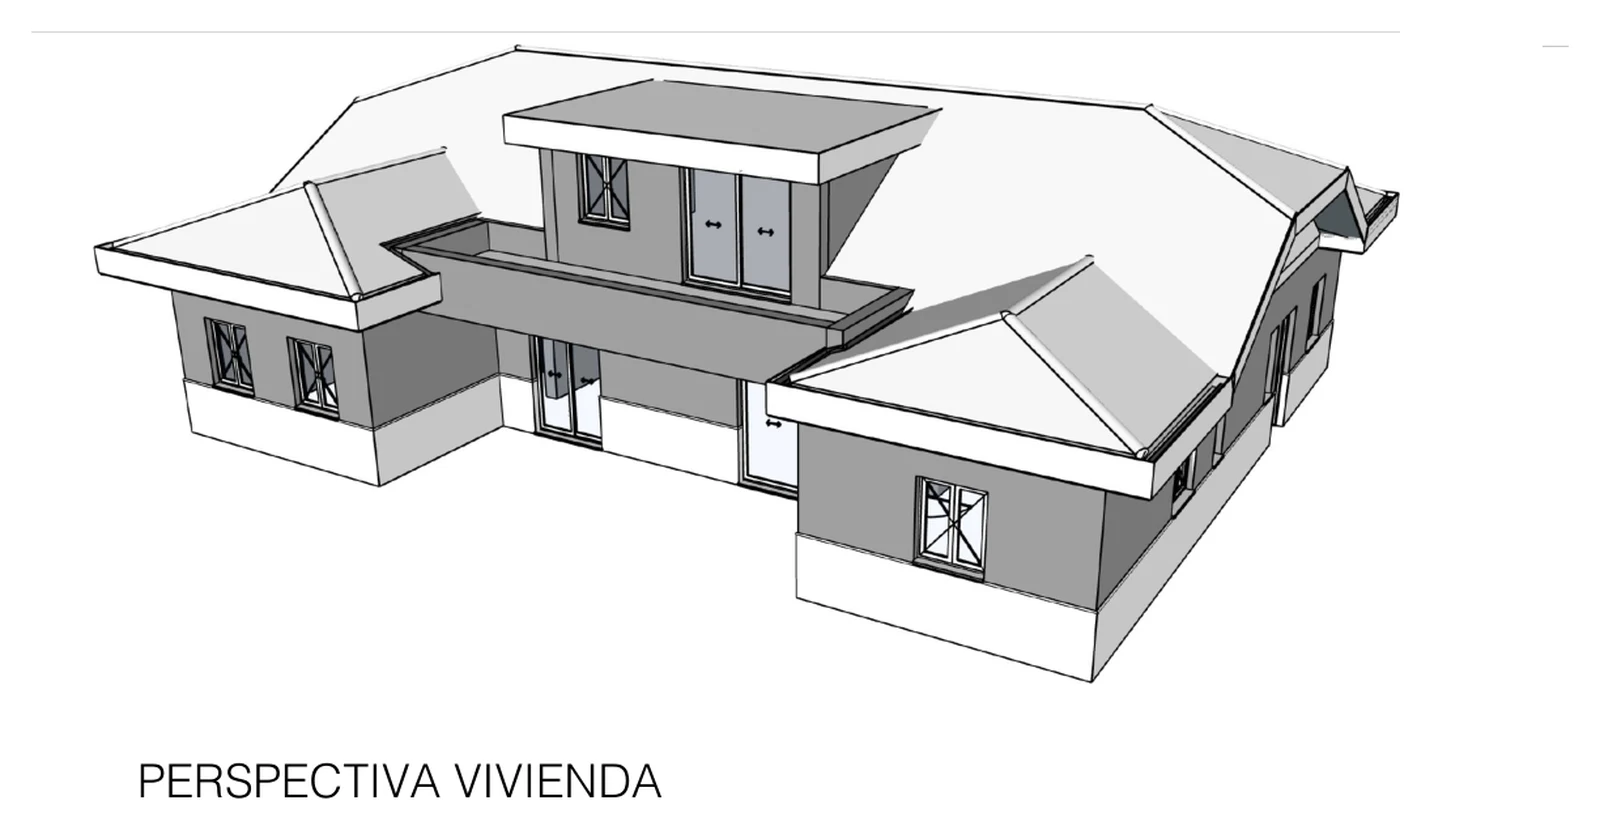
Interim visual based on the current architectural documentation. Final imagery will be updated following Archicad and Twinmotion development.
The Architectural Concept
Designed around everyday living.
The architectural concept places the main residential programme predominantly on the ground floor, creating a direct relationship between the interior spaces, terraces, swimming pool and the wider estate.
Rather than separating daily life across multiple levels, the design brings the principal living functions together within a clear and practical spatial organisation. The roof volume provides additional storage space without changing the fundamentally ground-oriented character of the home.
Four principles shape the design.
The architecture is not designed in isolation from the way the home will be lived.
Spatial organisation, circulation and the connection to outdoor areas are considered together, creating the basis for a Mediterranean residence where the building and its surroundings function as one residential environment.
Ground-Floor Organisation
A home organised around daily life.
The principal residential programme is brought together predominantly on one level. Living spaces occupy the centre of the plan, while private rooms, service areas and the double garage are organised around a clear circulation structure with direct connections to the outdoor areas.
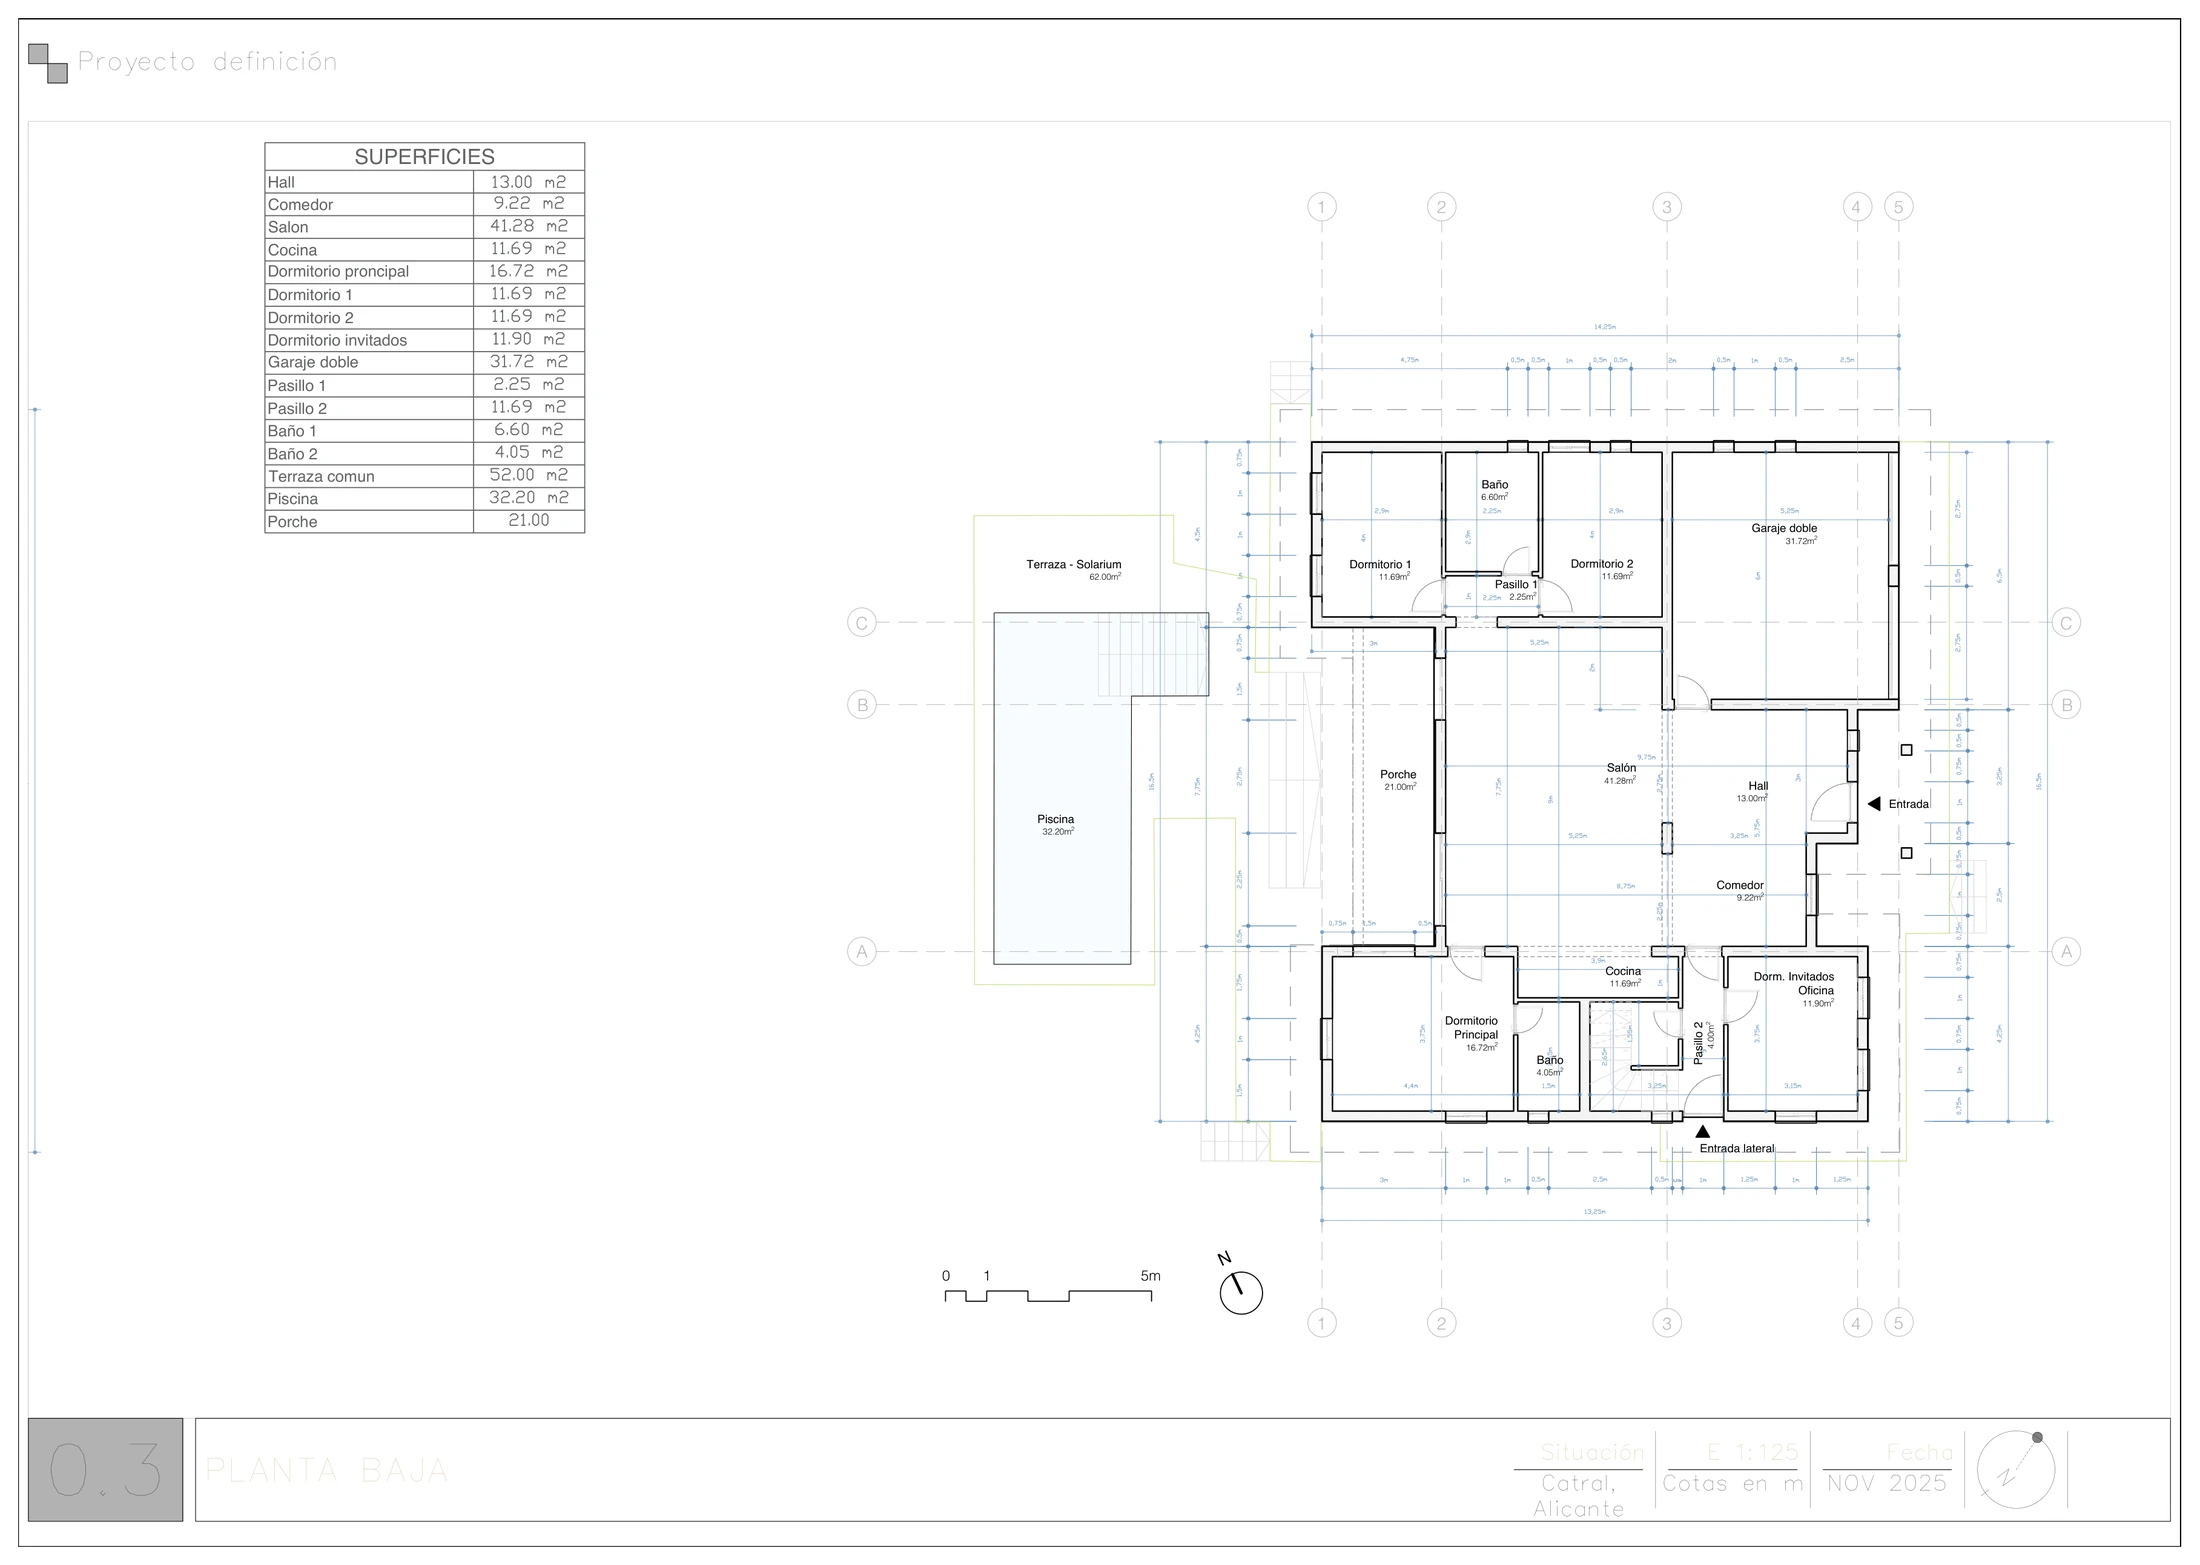
The Catral Villa — Ground-Floor Architectural Plan
Based on the current architectural project documentation. Dimensions and programme remain subject to final BIM coordination and project development.
Shared spaces at the heart of the home.
The living room, dining area and kitchen form the central residential zone of the villa. From here, the architecture extends naturally towards the covered porch, terrace, solarium and swimming pool, creating a direct relationship between interior and exterior living.
Architectural Character
A contemporary interpretation of Mediterranean residential architecture.
The external composition of The Catral Villa combines a predominantly horizontal residential form with a articulated roofscape and a compact upper volume. The result is a home designed to maintain a strong relationship with the surrounding landscape while creating a distinctive architectural presence.
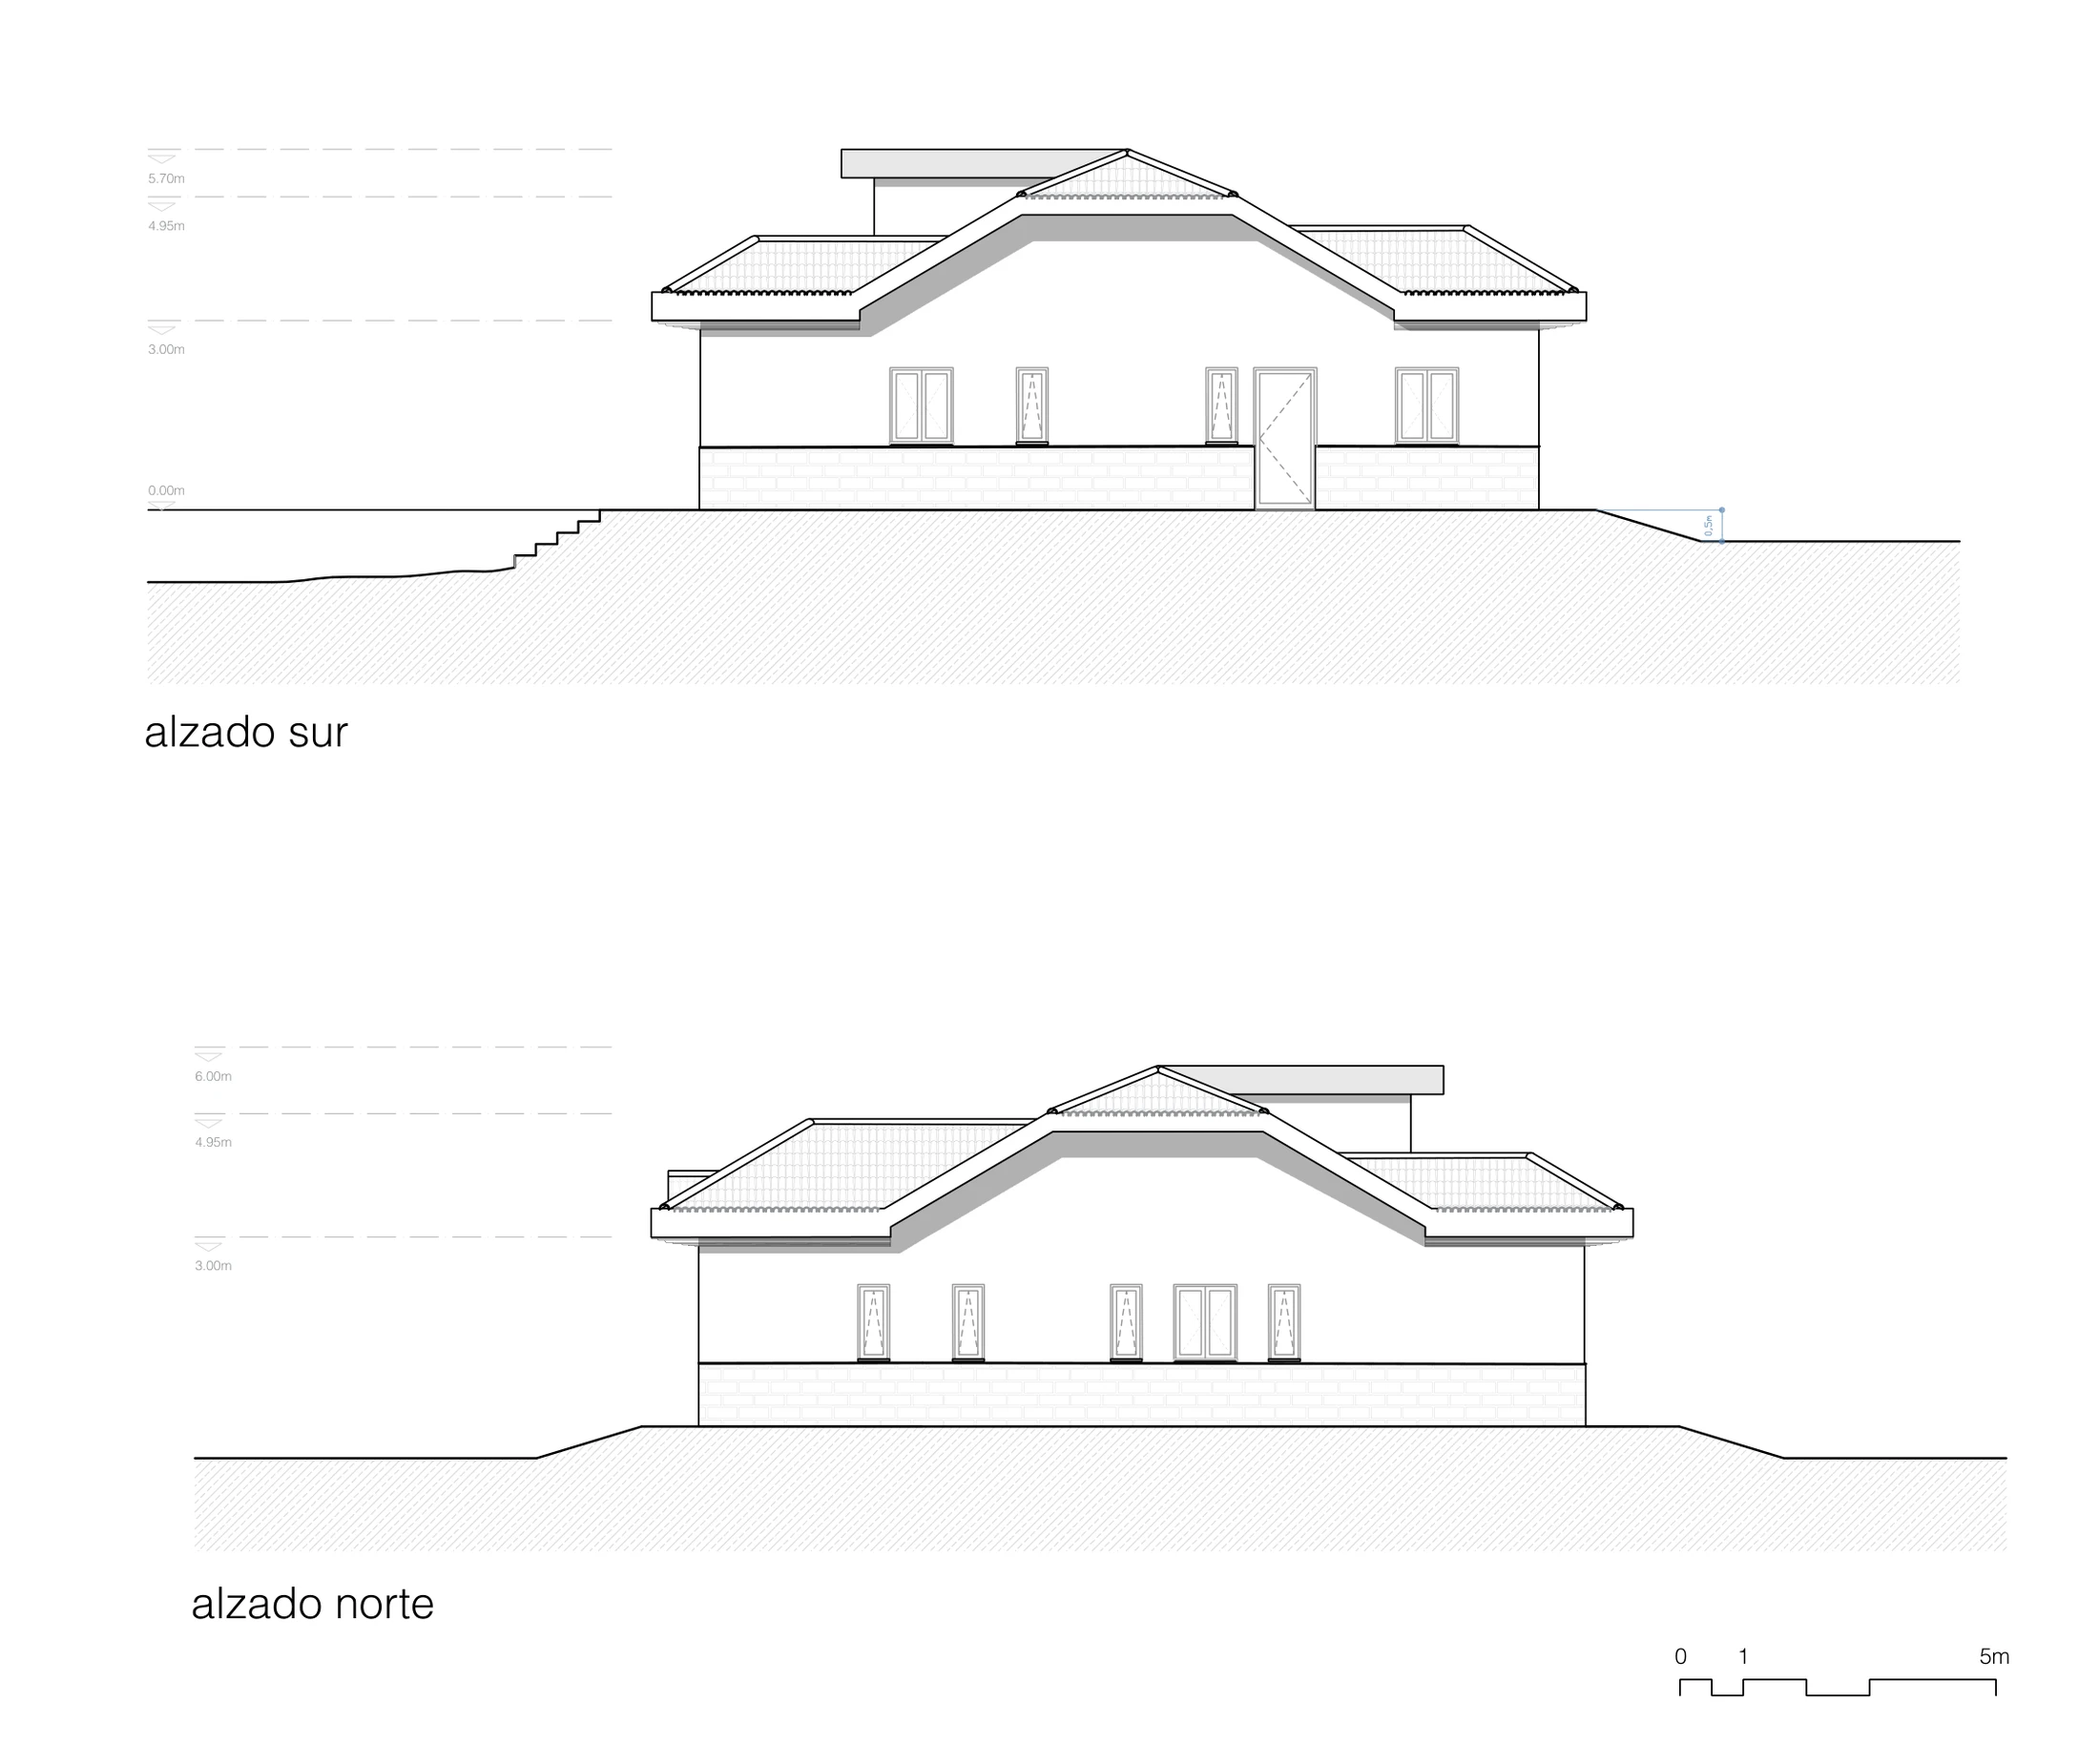
The Catral Villa — South & North Elevations
Architectural elevations based on the current project documentation. External detailing and materials remain subject to final design and BIM coordination.
A low, landscape-oriented architectural composition.
The villa is conceived primarily as a ground-oriented residence. Its roof geometry and central upper volume introduce variation to the silhouette while preserving the predominantly horizontal character of the building and its relationship with the surrounding estate.
Roof & Section Concept
Vertical organisation shaped by a compact roof volume.
The transverse and longitudinal sections clarify how the predominantly ground-floor residential programme relates to the roof geometry and the upper space beneath the roof. The building remains low and landscape-oriented, while the roof volume adds vertical structure and usable storage space.
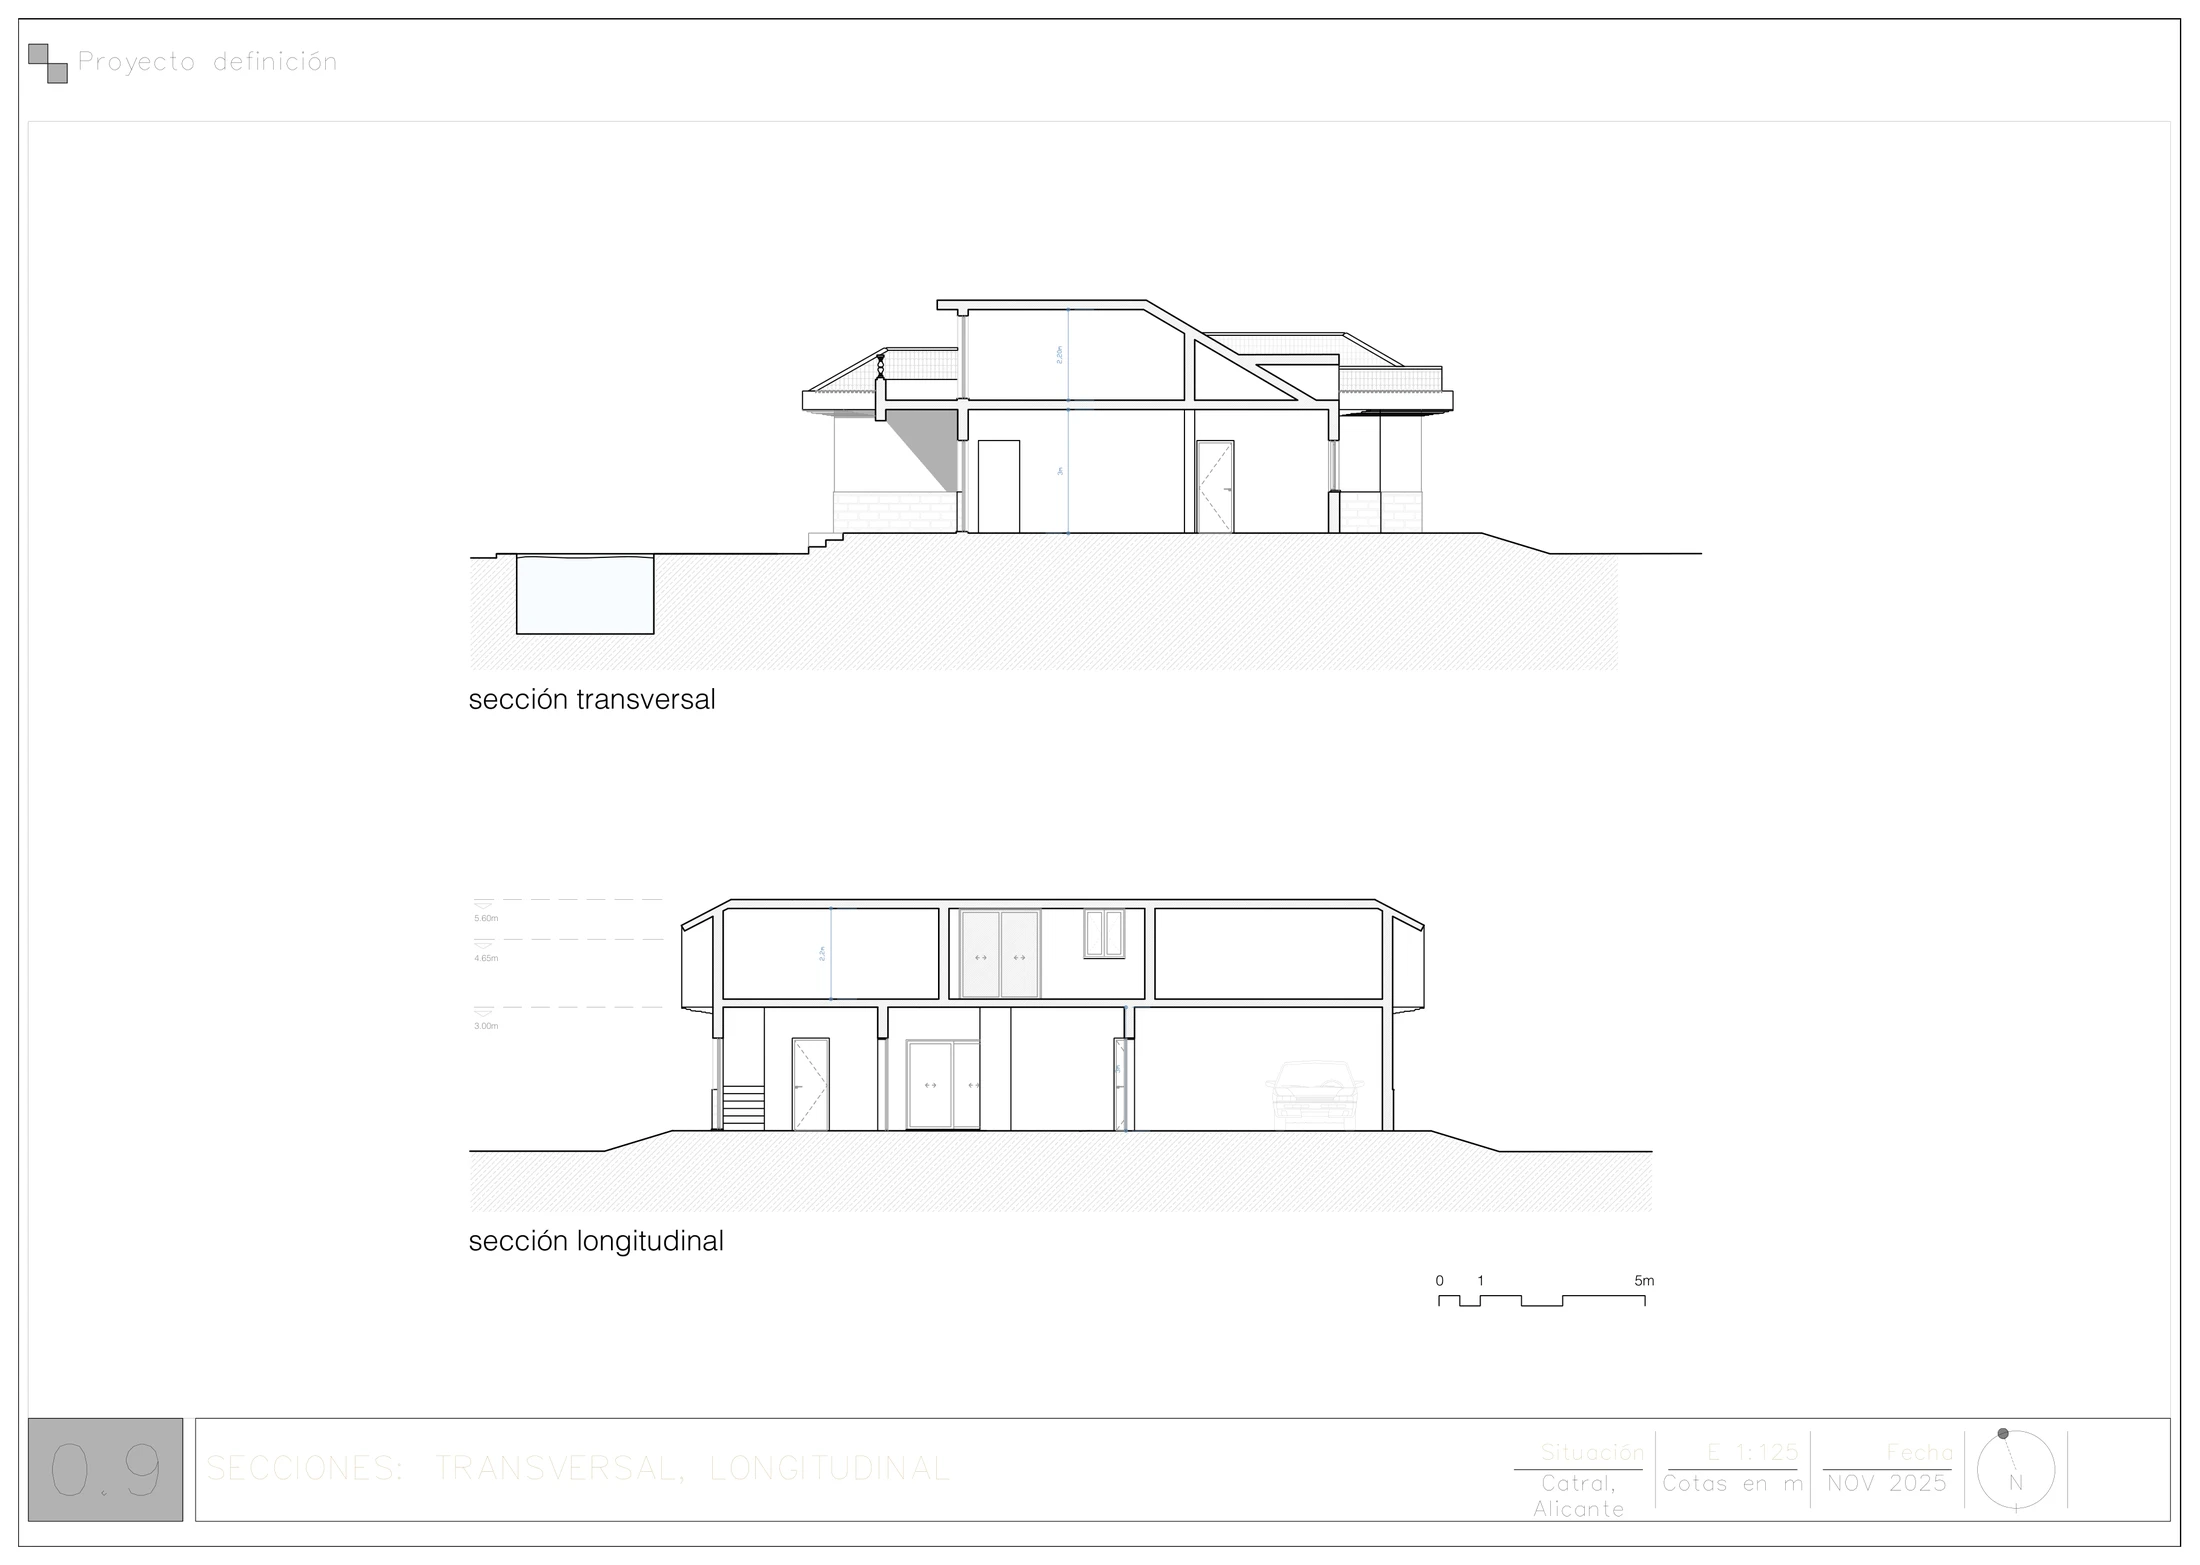
The Catral Villa — Transverse & Longitudinal Sections
Based on the current architectural project documentation. Final geometry and technical coordination remain subject to BIM development.
A clear relationship between living spaces and roof geometry.
The sectional organisation confirms the fundamentally ground-oriented character of the villa. The upper volume is concentrated beneath the roof, supporting storage use while preserving the practical everyday programme on the principal residential level.
Materials & Mediterranean Character
A coherent design language from architecture to interior.
The architectural concept establishes the spatial framework of The Catral Villa. The next design phases will refine how materials, finishes, colours and architectural details contribute to a contemporary interpretation of Mediterranean residential living.
Exterior architecture, interior spaces and landscape will be developed as parts of one coordinated design system, creating continuity between the character of the building and the experience of living within it.
The design direction.
Design Development in Progress
From architectural framework to complete residential design.
The current architectural documentation defines the principal spatial organisation of the villa. The next development phase will expand this framework into a coordinated interior architecture and visual design concept, developed progressively through BIM and architectural visualisation.
A room-by-room design approach.
The living room, kitchen and dining areas, principal bedroom, additional bedrooms, bathrooms and other key spaces are intended to receive their own coordinated interior design development. The objective is to create a consistent residential identity throughout the villa rather than treating each room as an isolated space.
From Design to Construction
Architecture is only one part of how the project comes together.
The architectural concept defines how The Catral Villa is organised, experienced and connected to its surroundings. The next challenge is translating that design into a coordinated and efficient construction process.
The project is being developed around the ISB building system, integrating architectural design, structural coordination and building technology within one evolving project framework.
Building Technology
Discover the building system behind the project.
The Catral Villa is intended to serve not only as a residential development, but also as a reference project demonstrating how contemporary architecture and the ISB building system can be brought together within a real development in Spain.
Technical project information reflects the current development stage and may evolve through detailed design and BIM coordination.