Apartment Costa Blanca

The Catral Villa · Costa Blanca

Contemporary Mediterranean living, shaped by space and landscape.

A new-build residential project set within 11,148 m² of private land in Catral, Alicante — combining generous outdoor space, Mediterranean architecture and a modern approach to building technology.

11,148 m² Private Land 235.41 m² Constructed Area Catral Alicante · Spain

The Vision

A real development shaped by land, architecture and long-term value.

The Catral Villa is conceived as a detached Mediterranean residence on a substantial rural estate in Catral, Alicante. The project brings together private residential living, generous outdoor space, an established olive-grove landscape, covered and uncovered terraces, a private swimming pool and modern building technology.

Its role extends beyond the creation of a single home. The project is intended to demonstrate how thoughtful design, construction quality, energy-conscious planning and a clear development strategy can contribute to the long-term value of a property.

Project at a glance

11,148 m² Total project site area
235.41 m² Recorded constructed area
203.10 m² Recorded usable area
32.20 m² Swimming pool water surface

The current design is based on the existing basic architectural project. Areas and project details remain subject to later verification against the final BIM model and project development.

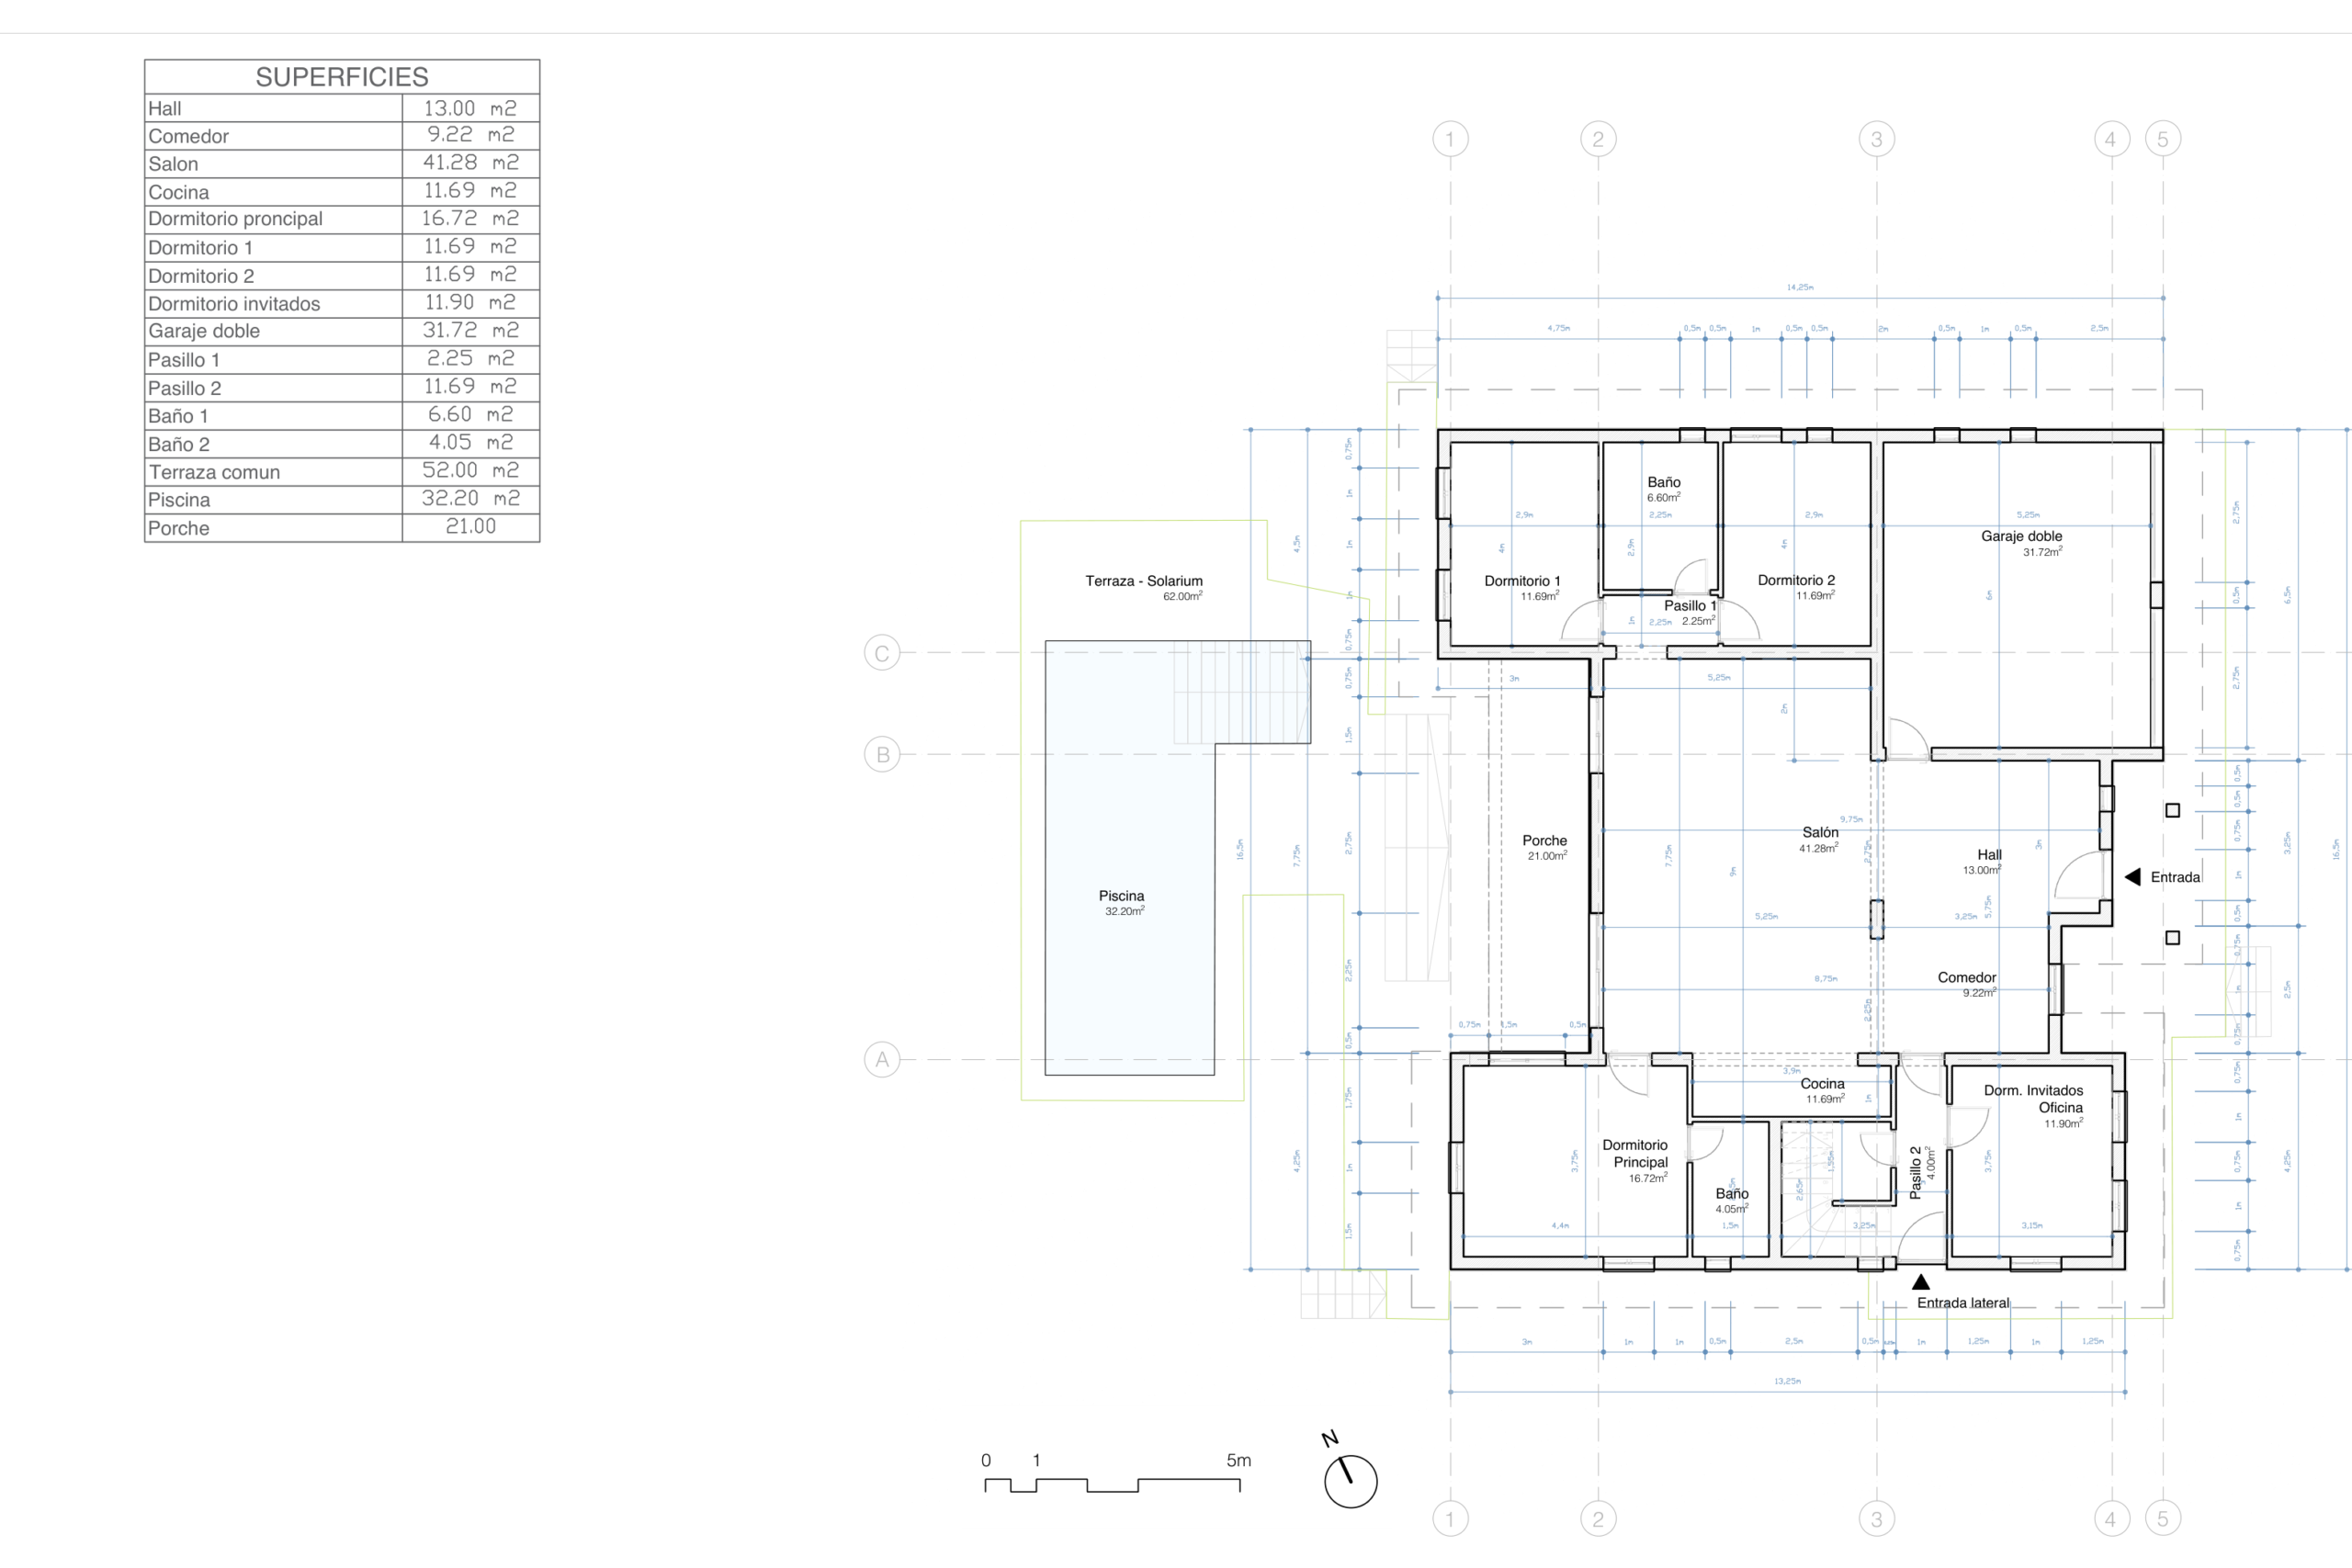
Ground floor architectural plan of The Catral Villa in Catral, Alicante.

Ground-floor plan based on the current basic architectural project.

Architecture & Living

A predominantly single-level home designed around everyday living.

The main residential programme is organised on the ground floor, creating a direct relationship between the principal living spaces, bedrooms and the outdoor areas of the property. The layout is designed to connect the interior with the covered porch, terrace and swimming pool.

Central Living Space Living, dining and kitchen areas form the core of the residential programme.
Four-Room Programme Primary bedroom, two additional bedrooms and a guest bedroom / office.
Outdoor Connection Covered porch, terrace and pool extend the living concept into the landscape.
Practical Support Spaces Double garage, pantry, external storage and under-roof storage support everyday use.
Explore Architecture & Design

Villa Facts

Space designed for Mediterranean living.

The current architectural programme combines generous interior living spaces with practical support areas and a direct connection to terraces, covered outdoor living and the private swimming pool.

235.41 m² Recorded constructed area
203.10 m² Recorded usable area
4 Bedroom / flexible room programme
32.20 m² Swimming pool water surface

Spatial programme

Living · Dining · Kitchen Main living zone
Primary Bedroom Private suite
Bedrooms 2 rooms
Guest Bedroom / Office Flexible use
Bathrooms Multiple
Double Garage Integrated
Covered Porch Outdoor living
Terrace Pool connection
Storage & Pantry Support spaces

Areas and spatial information are based on the current basic architectural project documentation. Final dimensions and areas remain subject to verification during detailed design and BIM development.

Indoor–Outdoor Living

Mediterranean living that extends beyond the interior.

The relationship between the villa, terrace, covered porch and swimming pool is a central part of the project concept. The aim is to create a home where everyday living naturally extends outdoors and remains closely connected to the surrounding landscape.
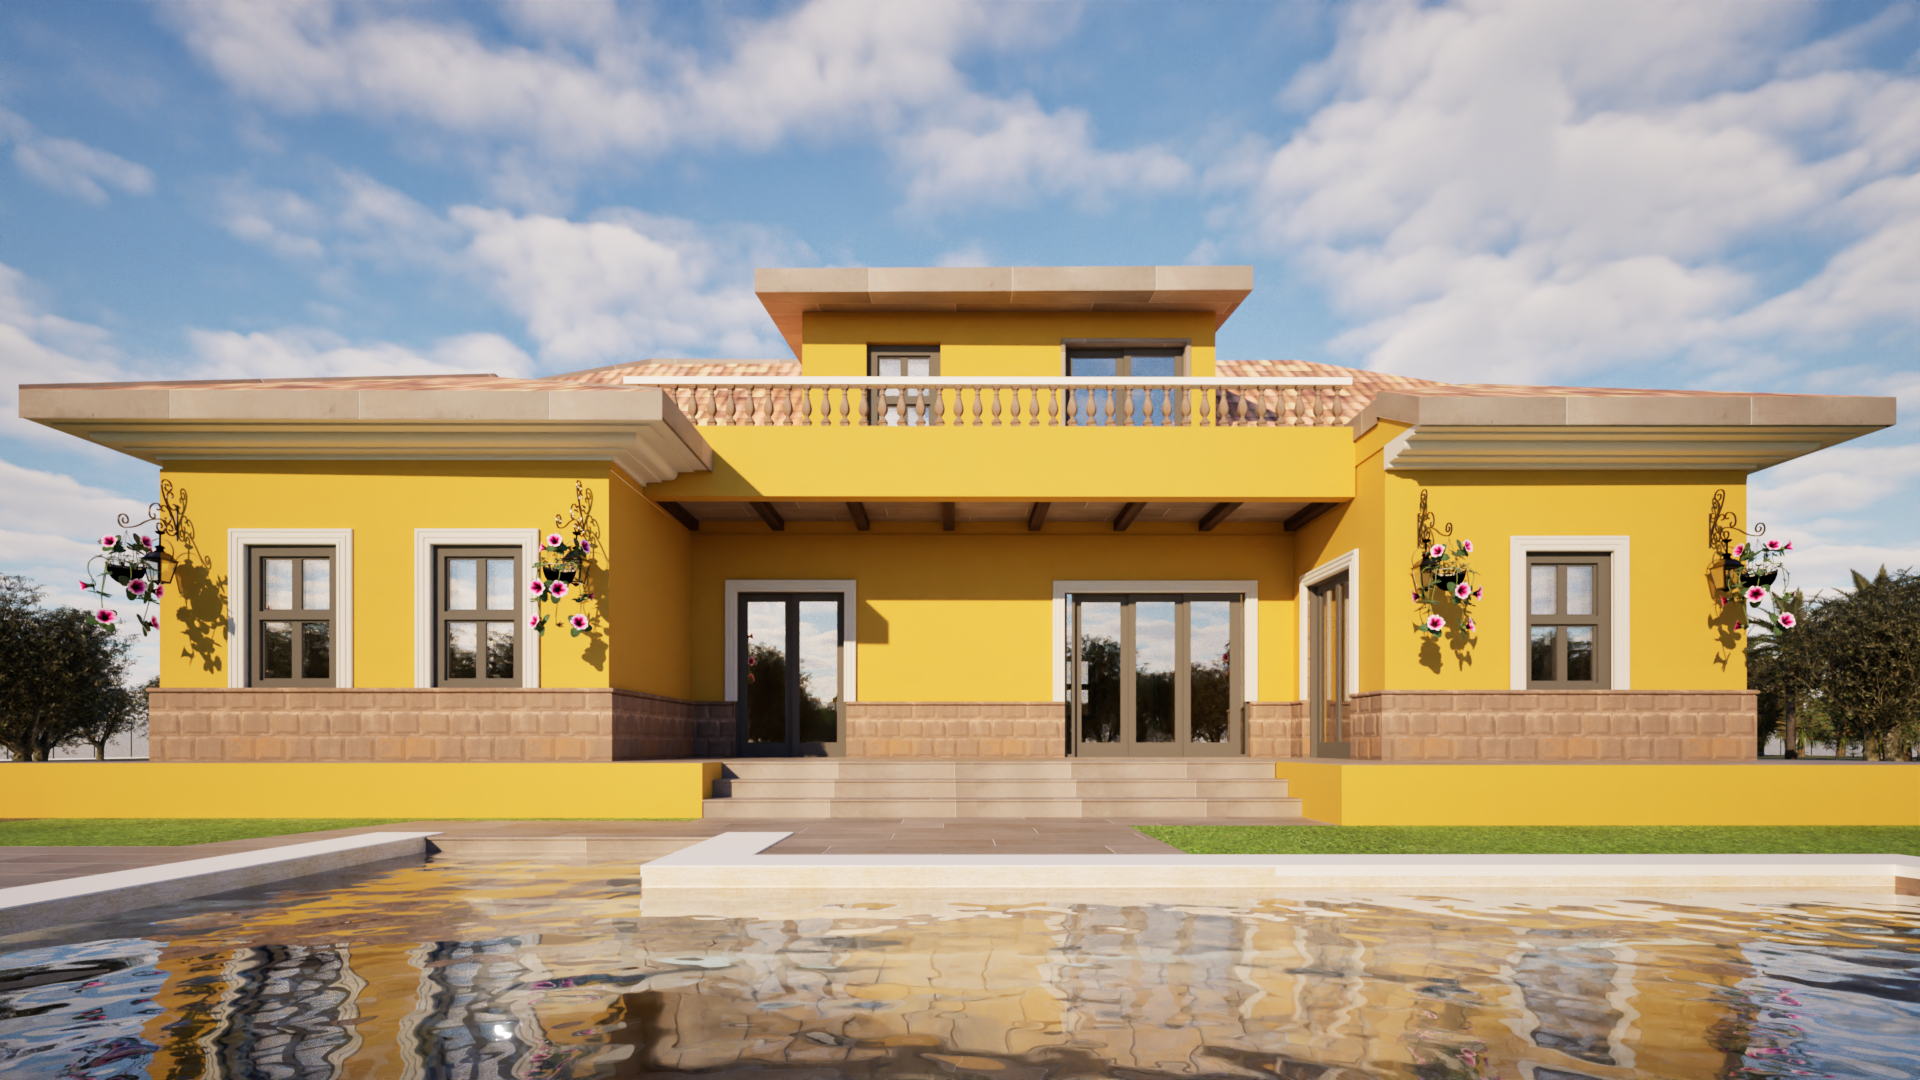
Perspective view of The Catral Villa with terrace, swimming pool and Mediterranean outdoor living areas.

Designed around the terrace and pool.

The principal living spaces open towards the outdoor areas, creating a direct connection between the interior, terrace, covered porch and private swimming pool.

Covered Outdoor Living The covered porch extends the usable living environment into the Mediterranean climate.
Poolside Connection The swimming pool and terrace form part of the main outdoor living concept.
Landscape Integration The villa is conceived as part of the wider private landscape rather than as an isolated building.

Current visualisation based on the existing architectural concept. Final materials, landscaping and detailed design will be updated following BIM and Twinmotion development.

The Private Olive Grove

A home surrounded by space, privacy and Mediterranean landscape.

The Catral Villa is set within 11,148 m² of private land, giving the project a sense of space that extends far beyond the immediate footprint of the house.

The existing olive-grove setting forms an important part of the character of the property. Rather than treating the villa and landscape as separate elements, the project is conceived around their relationship — connecting architecture, outdoor living and the established Mediterranean environment.
11,148 m² A substantial private site providing space around the residence.
Olive-Grove Setting An established Mediterranean landscape forms the natural context of the project.
Privacy Generous land creates separation, openness and a greater sense of private living.
Landscape Integration The villa, terraces and outdoor spaces are conceived as part of the wider site.
Explore The Land
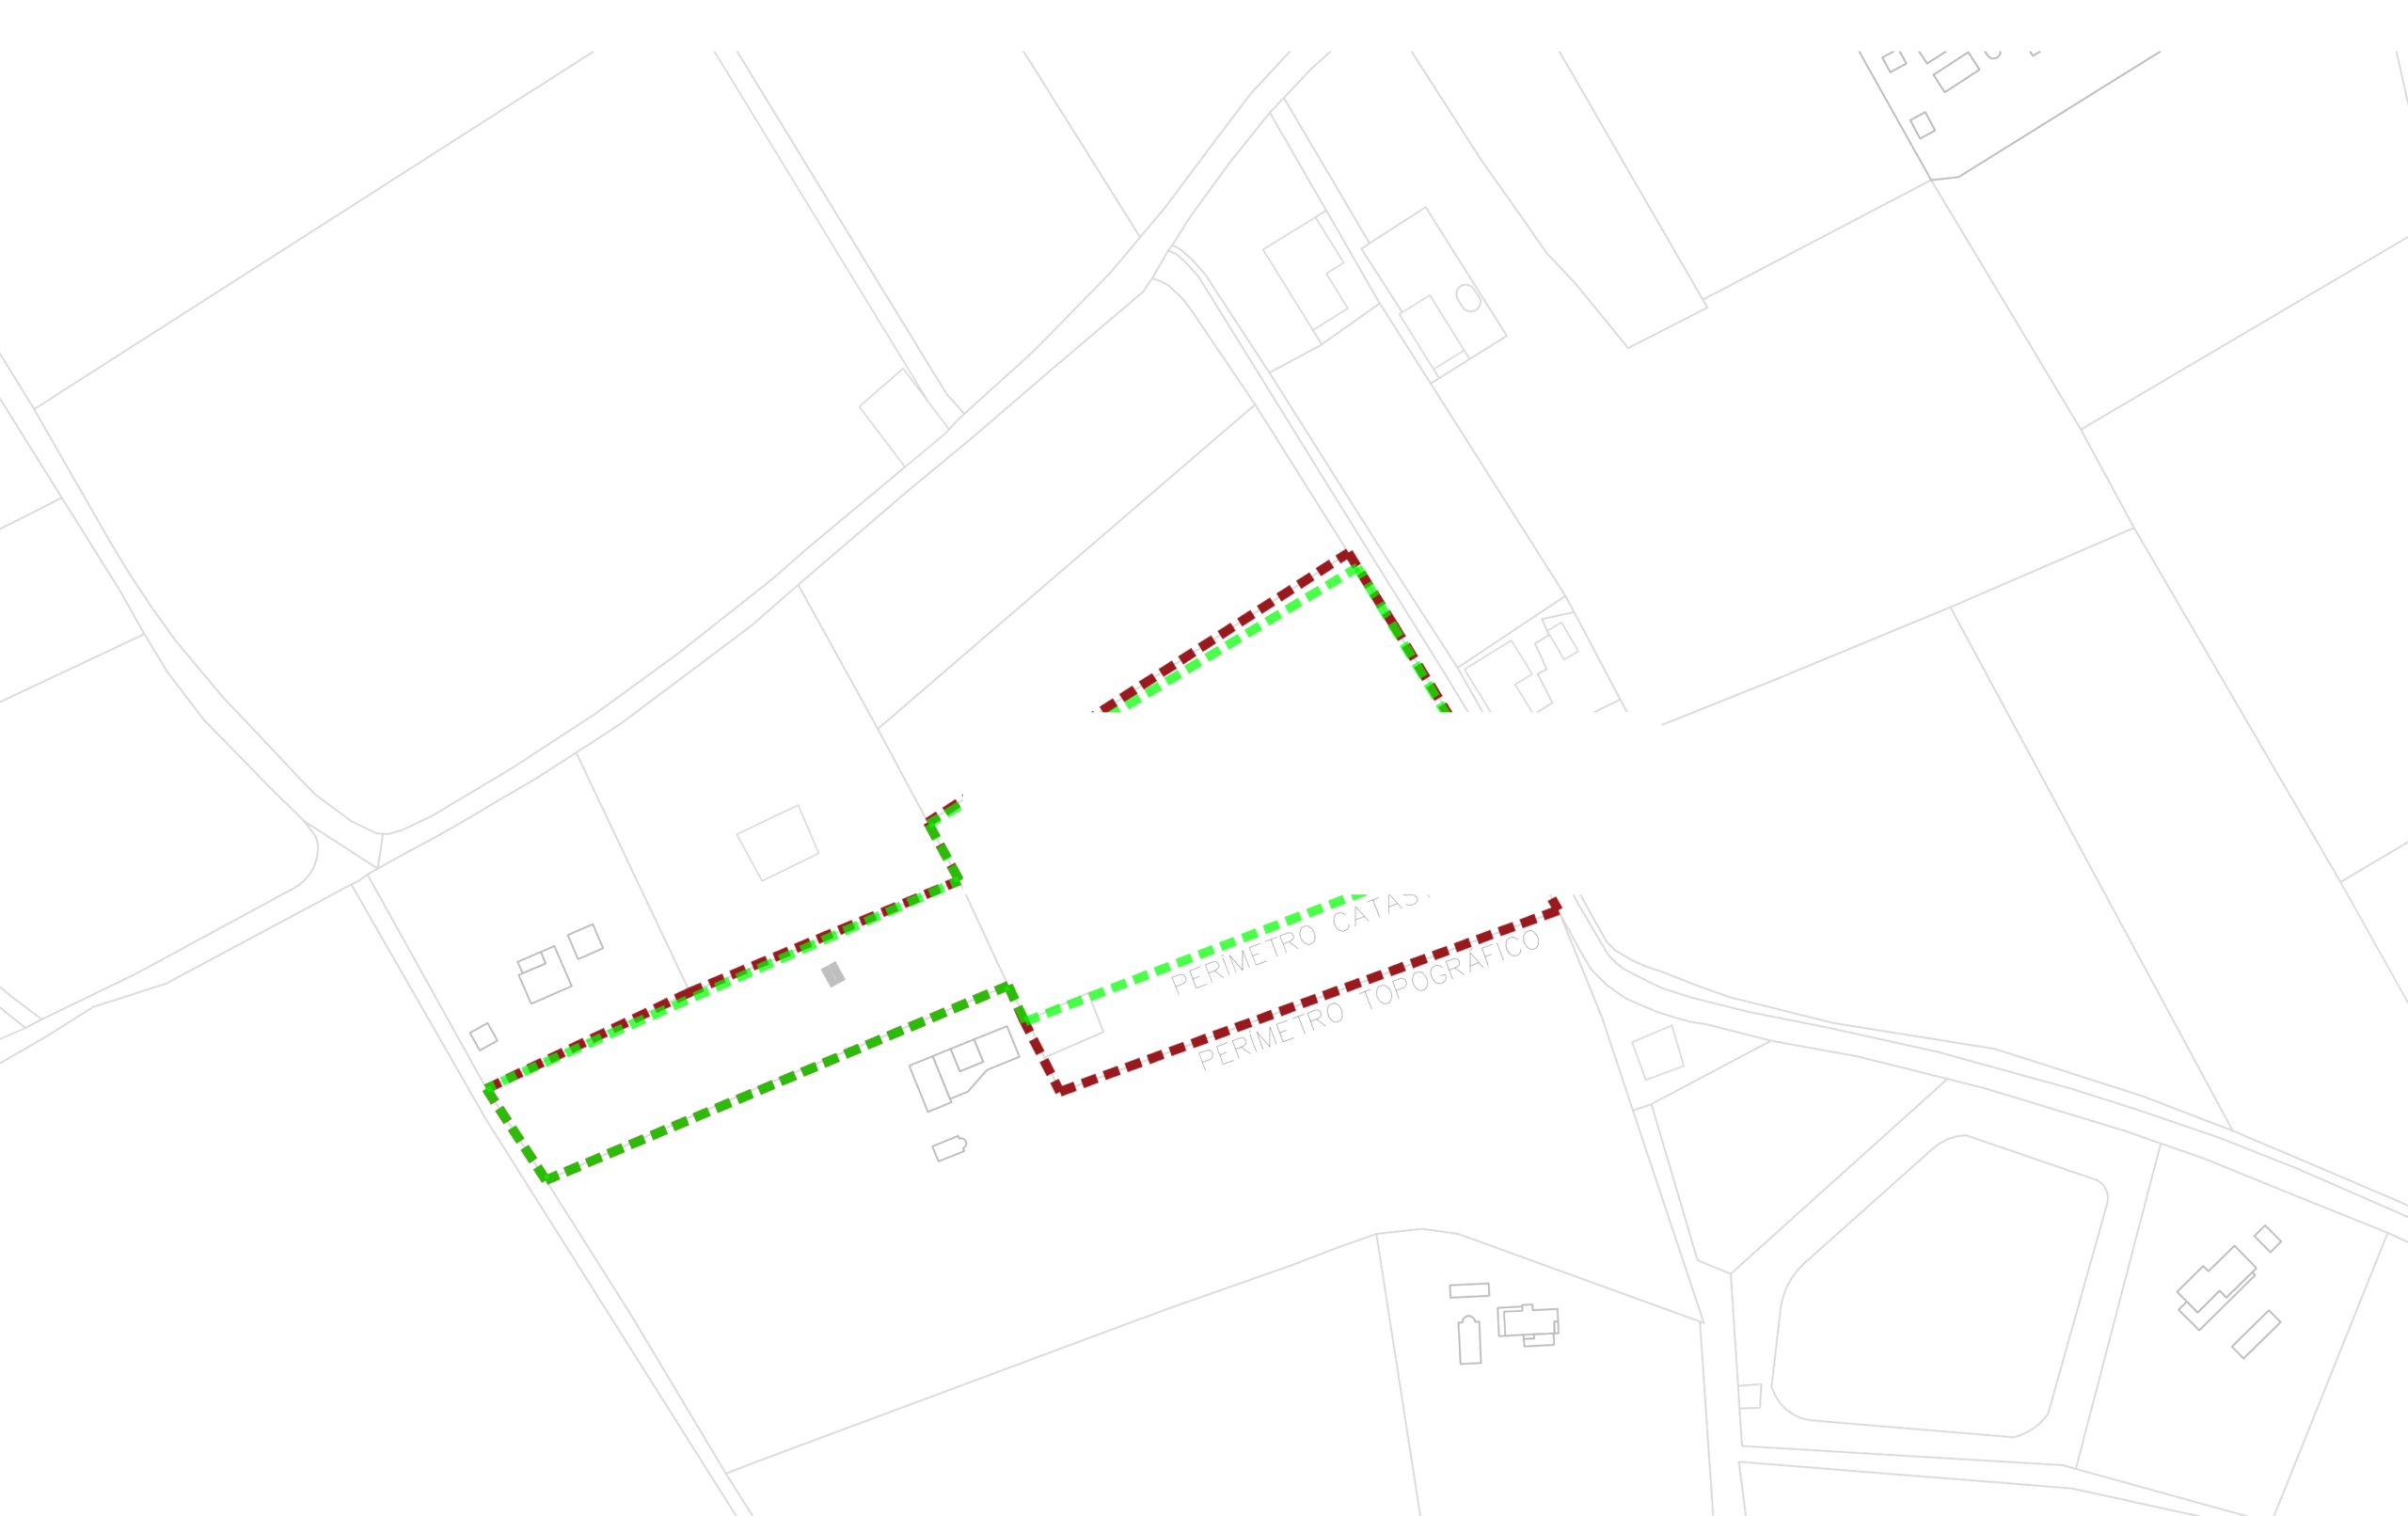
Site and land parcel plan of The Catral Villa project in Catral, Alicante.

Site plan based on the current architectural project documentation.

Building Technology

Modern construction technology behind the architectural concept.

The Catral Villa is designed around the ISB building system. The technology forms part of the project’s approach to structural construction, thermal performance and a more efficient building process.
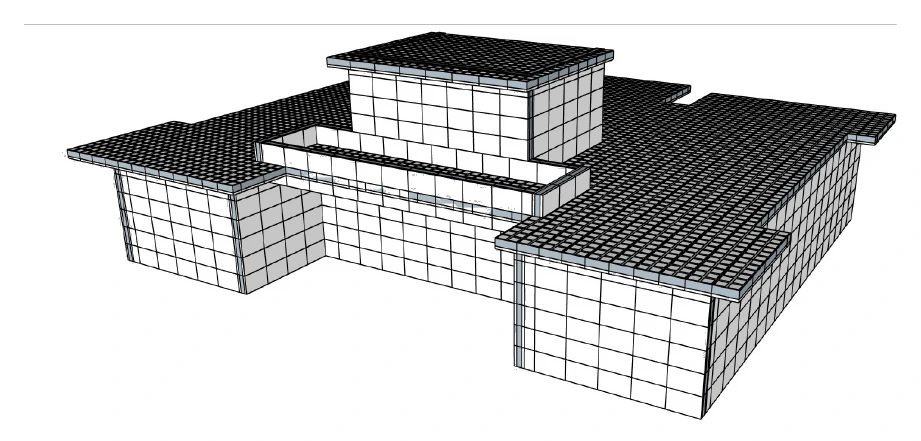
3D illustration of the ISB building system showing thermal insulation layers.

Thermal Performance

The building envelope is conceived as an integrated part of the construction system, supporting the project’s approach to thermal performance and energy-conscious residential design.
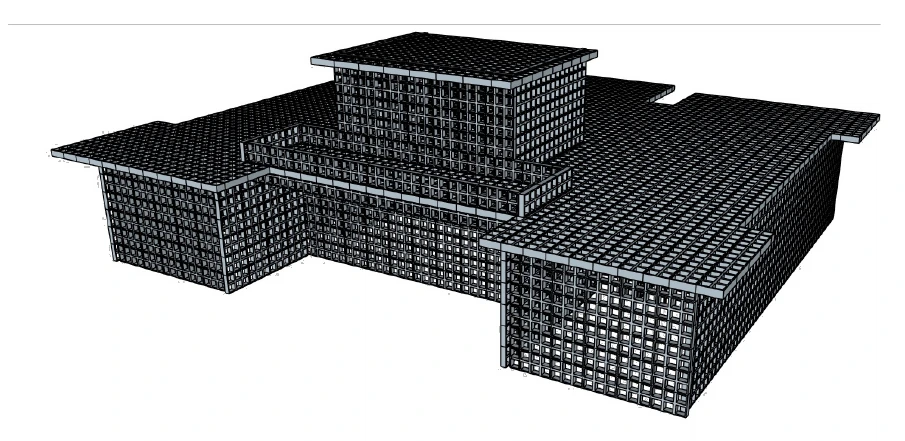
3D illustration showing the structural configuration of the ISB building system.

Structural System

The system provides the structural basis for the villa while supporting a construction approach designed around precision, efficiency and coordinated building components.

On The Catral Villa, the building system is not presented as a standalone technical product. It is part of the wider development concept — connecting architecture, building performance and the practical delivery of a real residential project.

Technical information shown here is based on the current project and system documentation. Project-specific performance and construction details remain subject to final engineering and detailed design.

Project Development

From architectural concept to a real development project.

The Catral Villa is being developed as a real residential project on an existing site in the Alicante region. The current architectural documentation establishes the basis for the next stages of detailed design, engineering and project development.

01

Site & Development Concept

The project is defined around an existing 11,148 m² private site in Catral and a clear residential development concept.

Established
02

Basic Architectural Project

The current architectural documentation defines the villa, spatial programme, site relationship and principal project areas.

Available
03

Detailed Design & BIM

The next development stage will refine the architectural and technical design through detailed coordination and BIM development.

Next Development Stage
04

Construction & Delivery

Following the required technical development and approvals, the project can progress towards construction and delivery.

Future Phase

As the project develops, architectural visualisations and technical information will be updated to reflect the coordinated design. Future BIM and Twinmotion work will provide a more detailed representation of materials, landscaping, interior–exterior relationships and the final architectural character of the villa.

A transparent development process from concept through detailed design.

Project status information reflects the current development stage and may evolve as technical design, approvals and project coordination progress.

Investment Perspective

A residential project with a clear development strategy.

The Catral Villa combines a substantial private site, a defined architectural concept and modern building technology within one development project in the Alicante region.

From an investment perspective, the project is structured around the development of a distinctive residential property with a clear path from design and technical coordination through construction and eventual market positioning.

01 Real Asset A development based around an existing private site and a defined residential project.
02 Defined Concept Architectural documentation provides the basis for continued technical development.
03 Building Strategy Modern construction technology forms part of the project's development approach.
04 Market Positioning The project is conceived as a distinctive Mediterranean residential property for the Costa Blanca market.

The Catral Villa

Explore the project.
Discover the opportunity.

Learn more about the development strategy behind The Catral Villa or contact us to discuss the project and its investment perspective.

Explore the Investment Contact Us

Project information reflects the current development stage and may evolve as technical design and project coordination progress.