
Apartment Costa Blanca

CATRAL · COSTA BLANCA · SPAIN

The Catral Villa

A contemporary Mediterranean villa set within a private 11,148 m² olive grove on Spain’s Costa Blanca.

11,148 m²

Private Olive Grove

200 m²

Living Area

4 Bedrooms

2+ Bathrooms

32.20 m²

Swimming Pool

ISB Building System

Sustainable & Efficient

The Project

Mediterranean living shaped by land, architecture and long-term value.

The Catral Villa is the first development presented by Apartment Costa Blanca — a contemporary Mediterranean home created within a private olive grove in the Alicante region. The project brings together generous natural space, considered architecture and a modern approach to sustainable construction.

11,148 m²

A Private Mediterranean Setting

A substantial olive grove offering privacy, open space and an authentic connection to the landscape of the Costa Blanca.

The Villa

Contemporary Architecture

A Mediterranean residential concept with approximately 200 m² of ground-floor living space, terraces, a swimming pool and the possibility of additional upper-level space.

ISB

Modern Building Technology

The project is designed around the ISB building system, combining efficient construction, modern building performance and a more sustainable approach to development.

The Land

Space, privacy and the character of the Mediterranean.

The Catral Villa is set within approximately 11,148 m² of private land in the Alicante region of the Costa Blanca. An established olive grove creates a natural landscape around the project — offering privacy, space and a setting increasingly difficult to find in conventional residential developments.
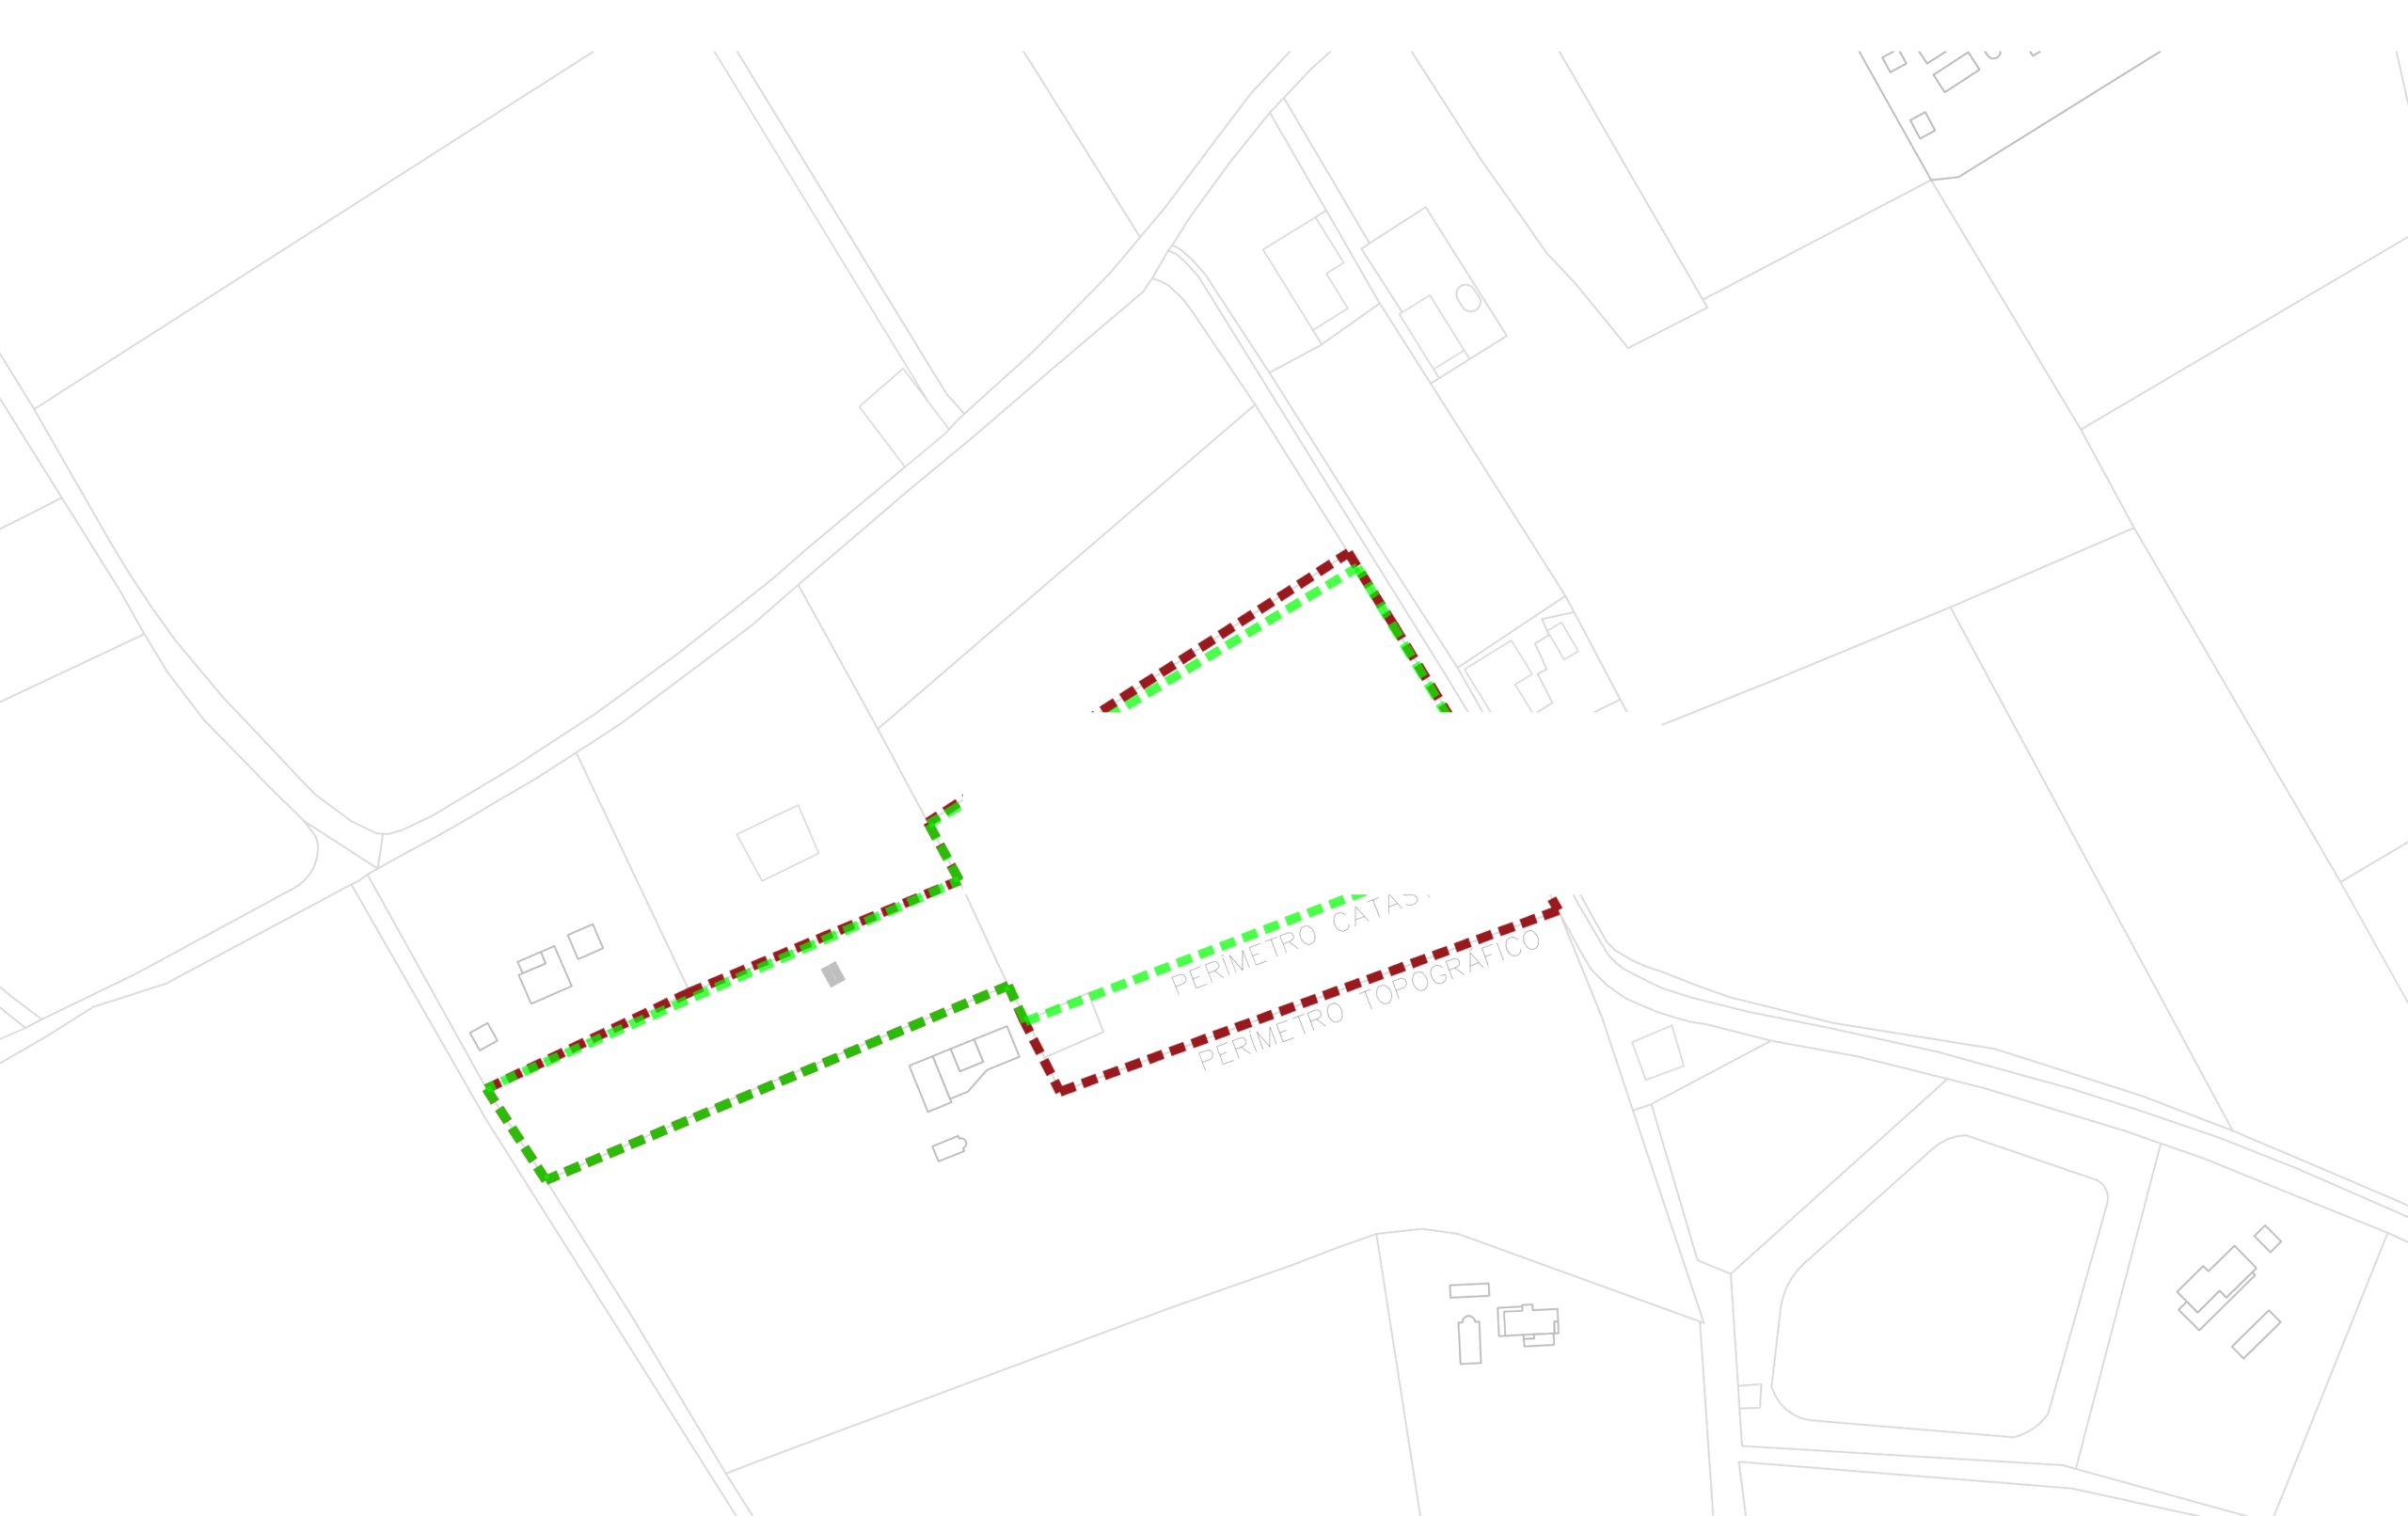
11,148 m² Private land
Olive Grove Established Mediterranean landscape
Catral Alicante · Costa Blanca
Discover The Land
Land parcel plan for The Catral Villa project in Catral, Alicante.

The Villa

Designed around space, light and everyday Mediterranean living.

The Catral Villa is planned as a predominantly single-level detached residence, bringing the principal living spaces, bedrooms and outdoor areas together in a clear and practical layout. The design connects the interior directly with the terrace, covered porch and swimming pool.
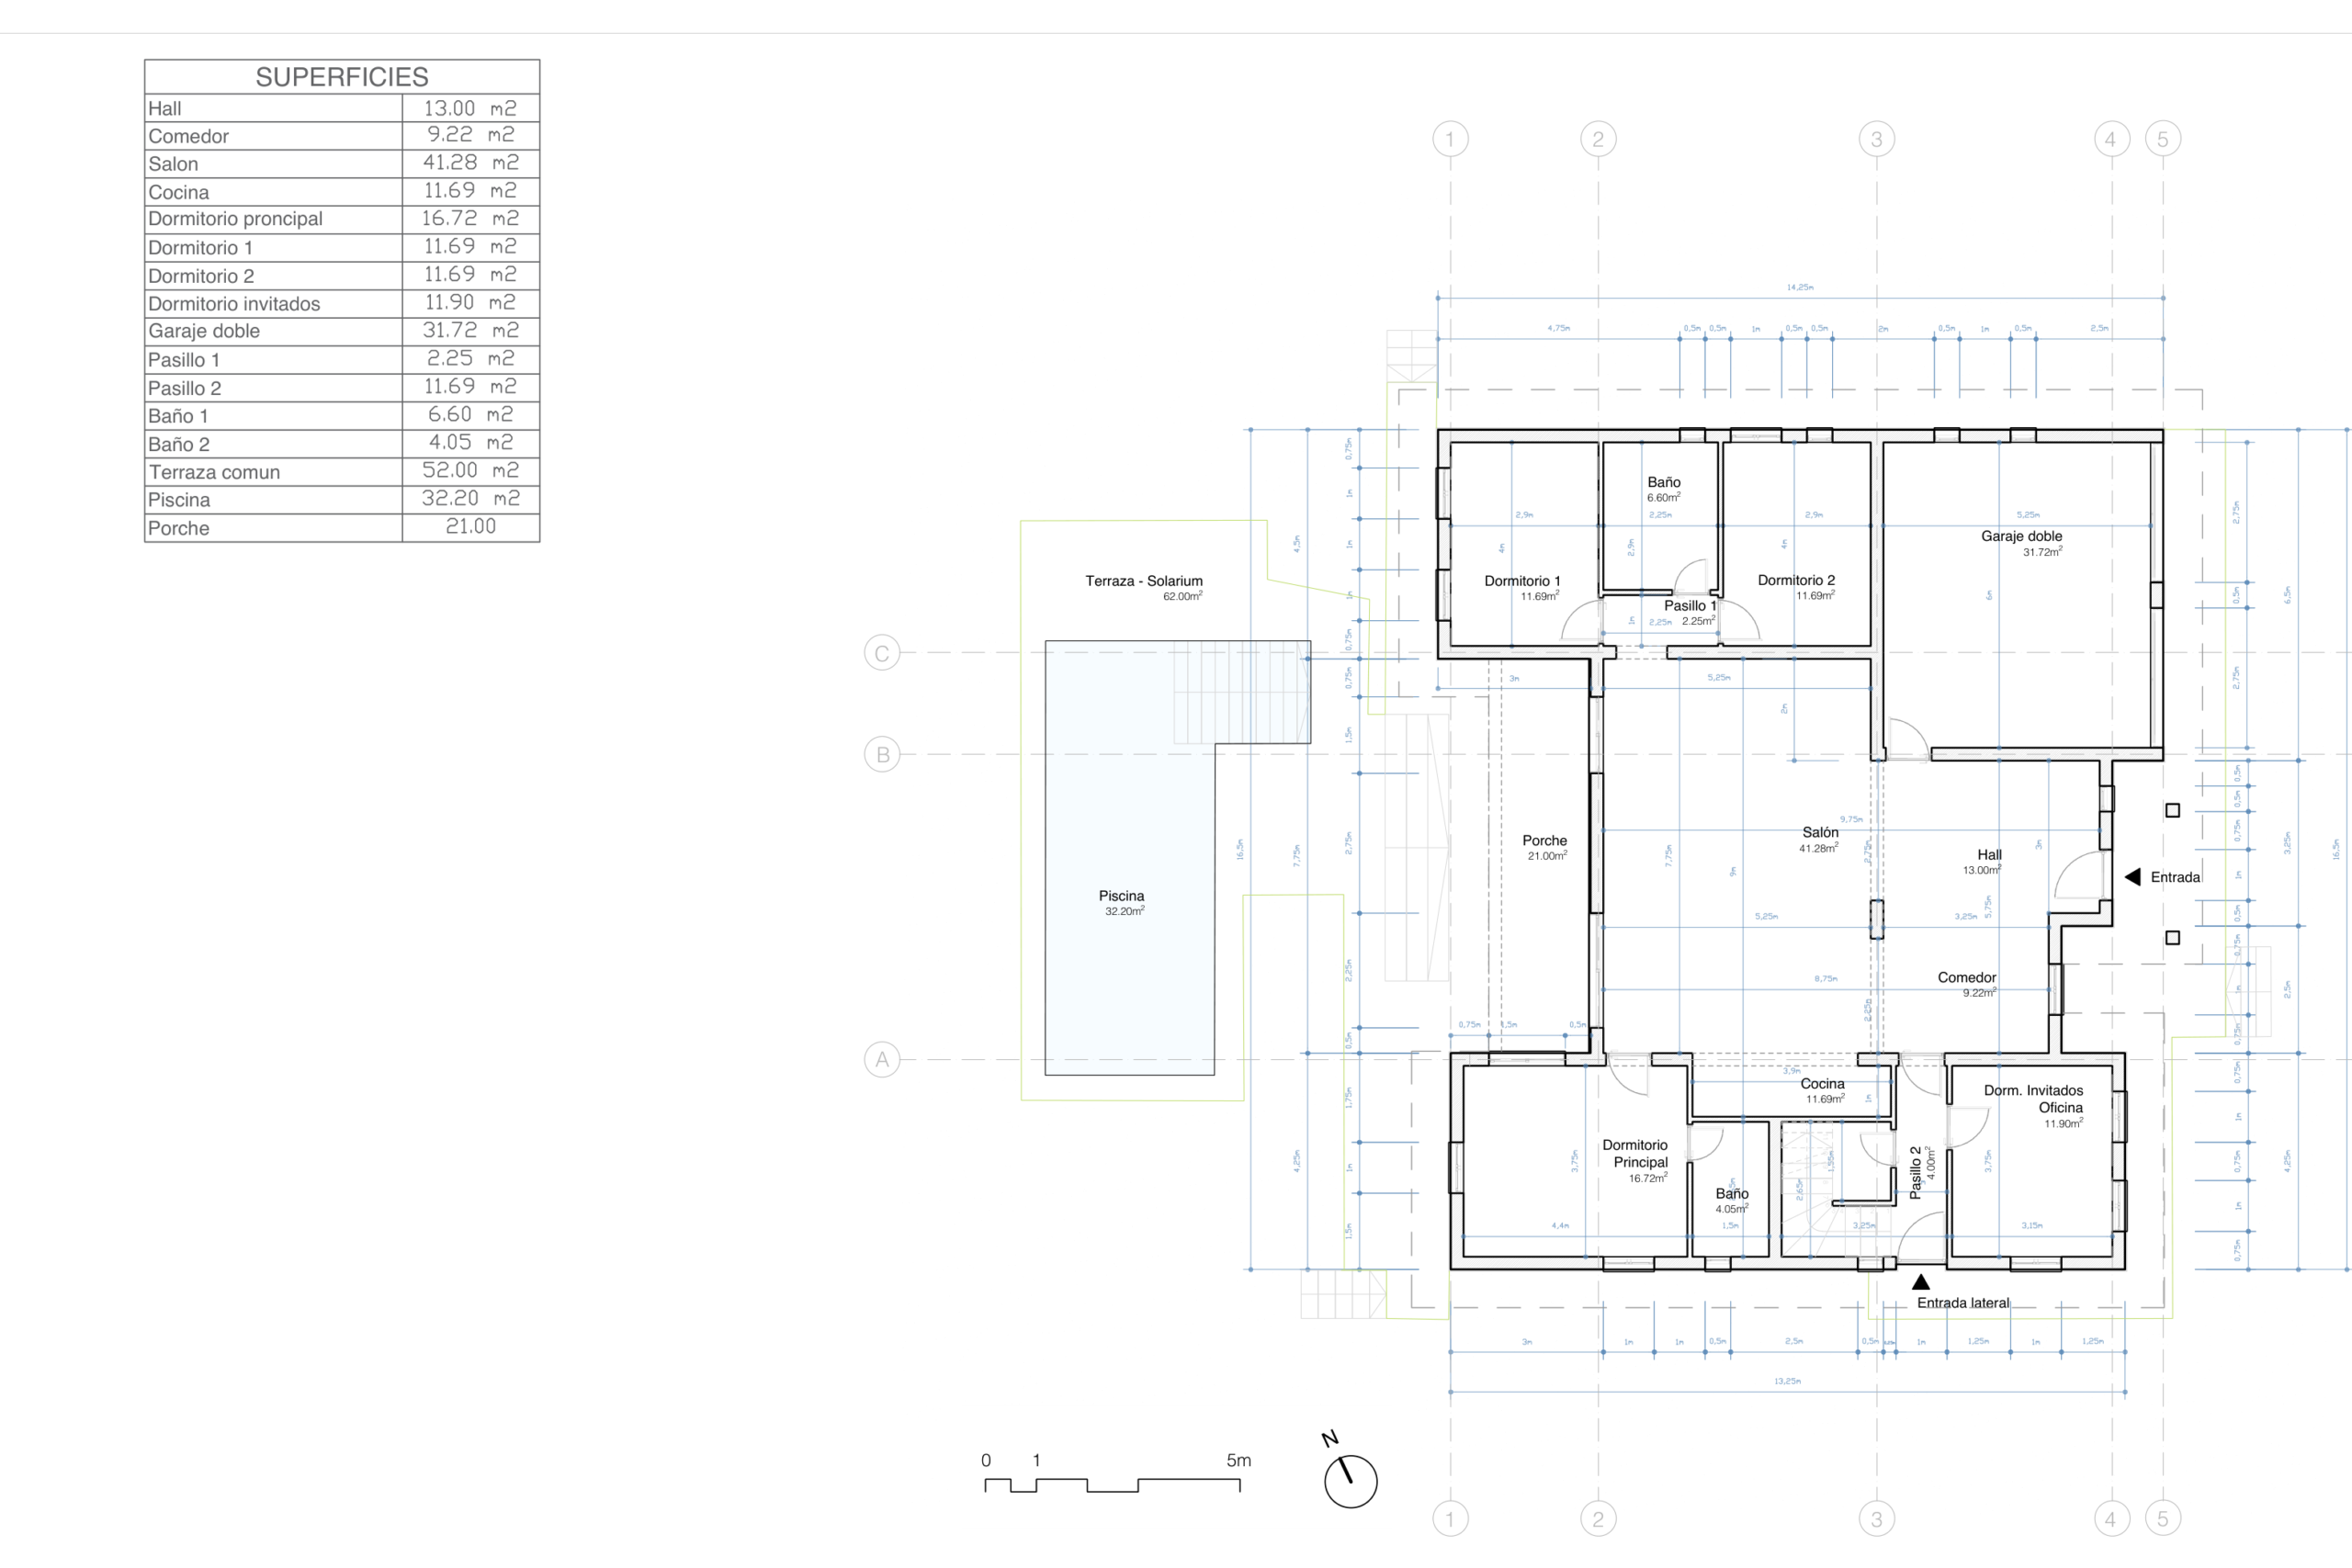
Ground floor architectural plan of The Catral Villa in Catral, Alicante.
203.10 m² Recorded usable area
235.41 m² Recorded constructed area
4 Bedrooms Including guest bedroom / office
32.20 m² Swimming pool water surface

The programme also includes a double garage, two bathrooms, a pantry, covered porch, terrace / solarium and an upper under-roof space intended for storage.

Explore Architecture & Design

Areas shown are based on the current basic architectural project and remain subject to later verification against the final BIM model and project development.

ISB Building Technology

Modern building technology behind The Catral Villa.

The Catral Villa is designed around the ISB Building System — a prefabricated building concept combining permanent formwork elements, reinforcement and concrete to form the structural wall and floor system. The project will demonstrate its application within a contemporary Mediterranean residential development.
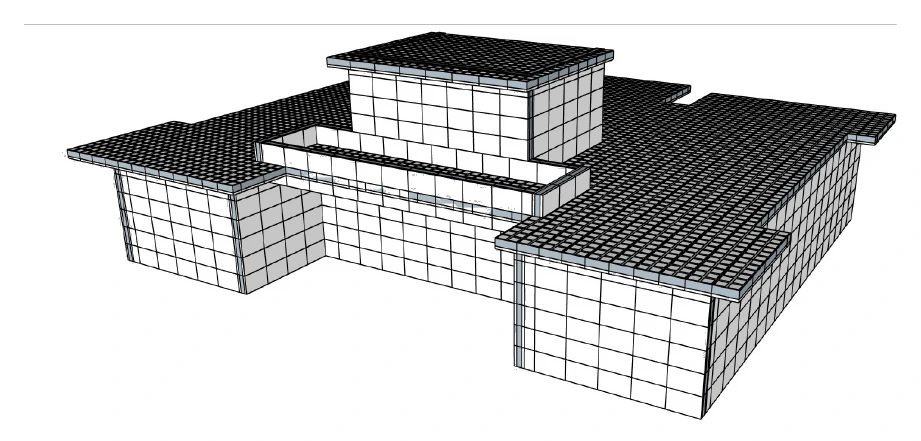
3D illustration of the ISB Building System thermal insulation concept proposed for The Catral Villa.
Building Envelope

Integrated Insulation Concept

The construction concept incorporates insulation within the building system, forming part of the overall envelope strategy developed for the villa.
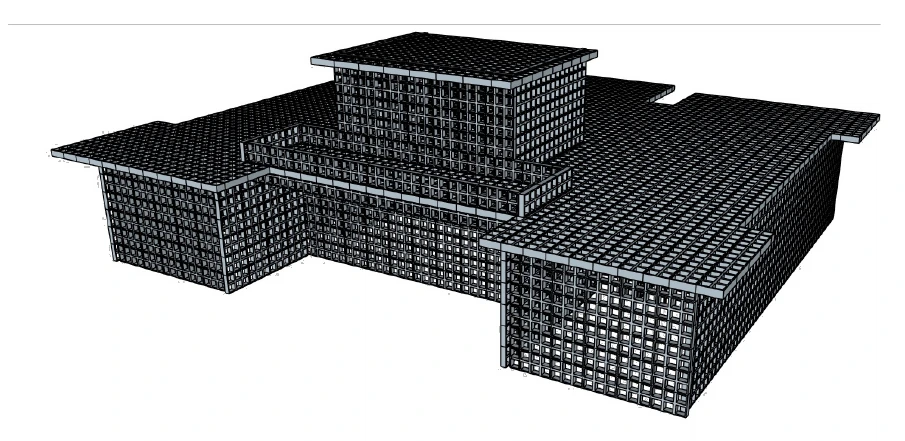
3D illustration of the ISB Building System structural concept proposed for The Catral Villa.
Structural Concept

Walls and Floor Structures

The system is designed for load-bearing wall and floor applications, using prefabricated form elements combined with reinforcement and concrete to create the structural system.

Building better begins with the structure.

For The Catral Villa, building technology is considered as part of the complete development strategy — connecting construction quality, building performance, energy-conscious design and long-term property value.

Prefabricated System Controlled building elements forming part of the construction process.
Integrated Envelope Structural and insulation concepts considered together.
Modern Construction A building system designed for contemporary residential applications.
Reference Project The Catral Villa as a proposed Spanish demonstration project for the system.
Explore ISB Building Technology

Technical performance depends on the complete building design, project-specific engineering and applicable regulatory requirements.

Investment

A development strategy built around a real project.

The Catral Villa is conceived as both a property development and a reference project. The strategy is simple: create a high-quality real asset, demonstrate the value of the development approach, bring the completed project to market and realise the value created through execution.

01

Build

Develop a real residential project using a considered architectural, technical and construction strategy.

02

Demonstrate

Use the completed development as tangible proof of the project concept, building quality and overall development approach.

03

Sell

Position the completed property for the relevant Costa Blanca market with a clear project story and documented development value.

04

Exit

Complete the development cycle through the sale of the finished asset and the realisation of value created during the project.

From land to completed asset.

The investment case is not presented as a theoretical financial product. It is based on the development of a specific property, a documented design process and a defined route from project creation to eventual market exit.

Explore the Investment

Detailed investment terms, financial assumptions and return scenarios are presented separately and remain subject to verification and project development.

Location

A private setting in the landscape of the Costa Blanca.

The Catral Villa project is located in Catral, in the Alicante region of Spain’s Costa Blanca. The setting combines the space and privacy of a substantial private olive grove with the Mediterranean character of the surrounding landscape.
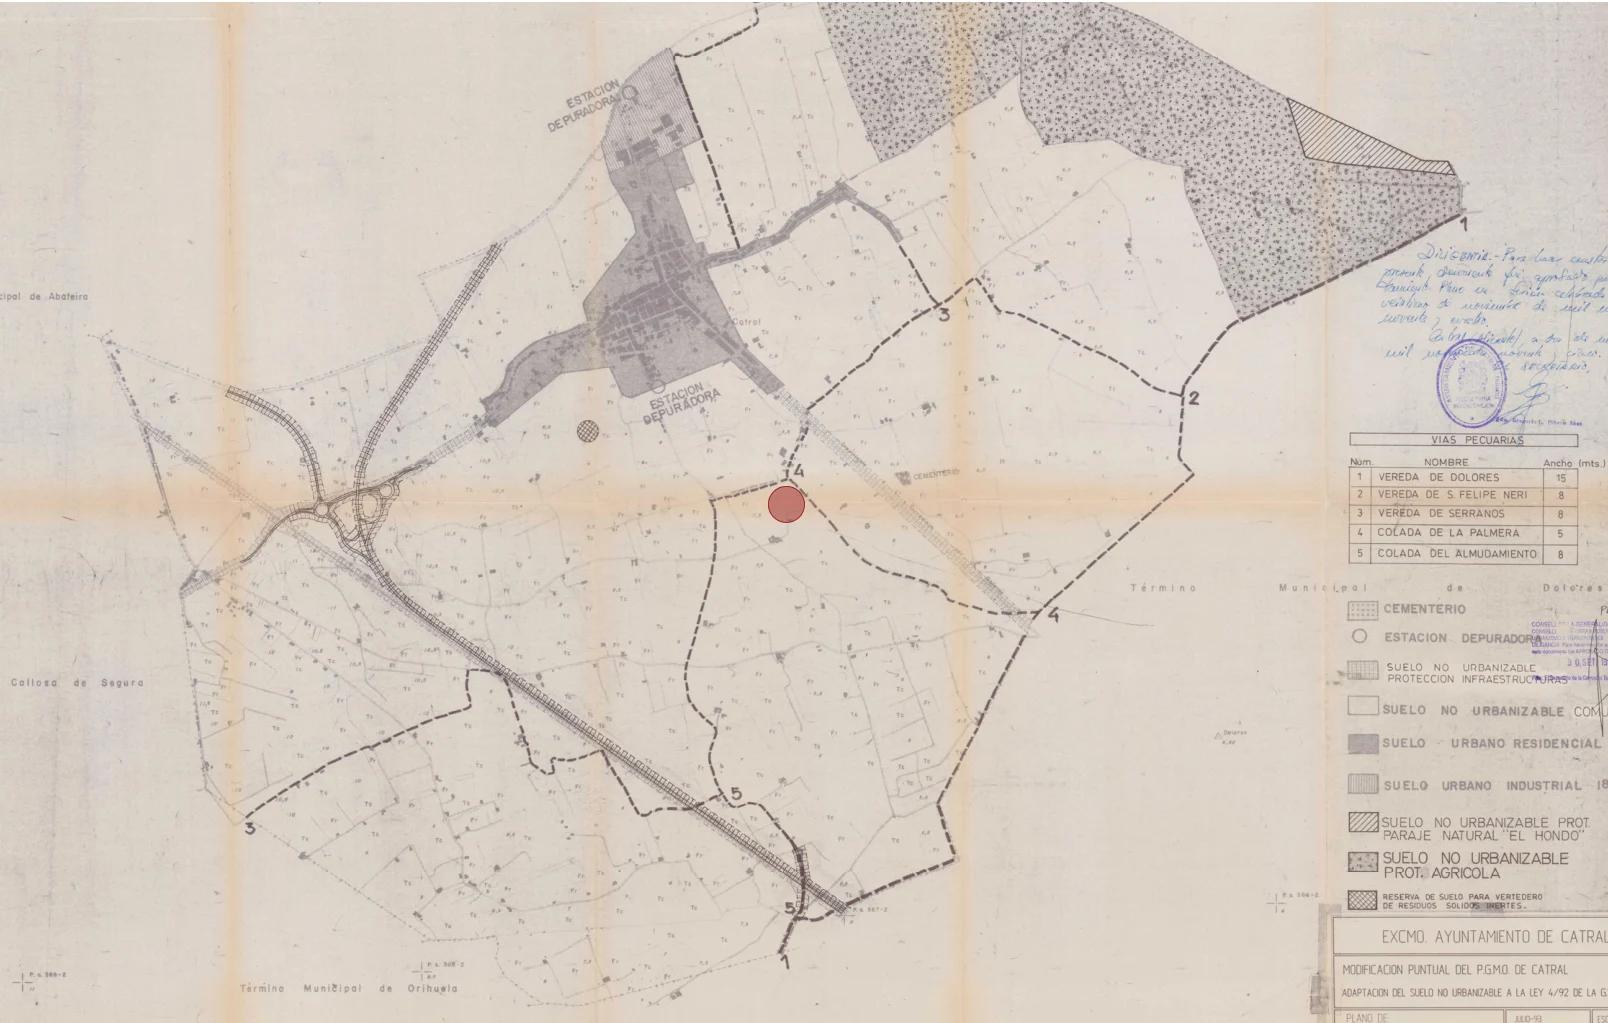
Catral Project location
Alicante Province
Costa Blanca Mediterranean Spain
11,148 m² Private project land
Explore the Location
Location context of The Catral Villa project in Catral, Alicante, Costa Blanca.
The Catral Villa · Catral

Location context based on the current project documentation. The map is presented for general project orientation.

The Catral Villa

Discover the project.
Explore the opportunity.

The Catral Villa brings together a substantial private site, contemporary Mediterranean architecture, modern building technology and a clear development strategy. Explore the project in more detail or contact us to discuss the investment opportunity.

Explore the Project Investment Enquiry

Project information is based on the current architectural and development documentation and may evolve as the project progresses.